Willesden Green (Clifton Mansions)
Location: Brent, North-West London
Client: Meadow Residential
Principal Contractor: HG Construction
Value: £20M
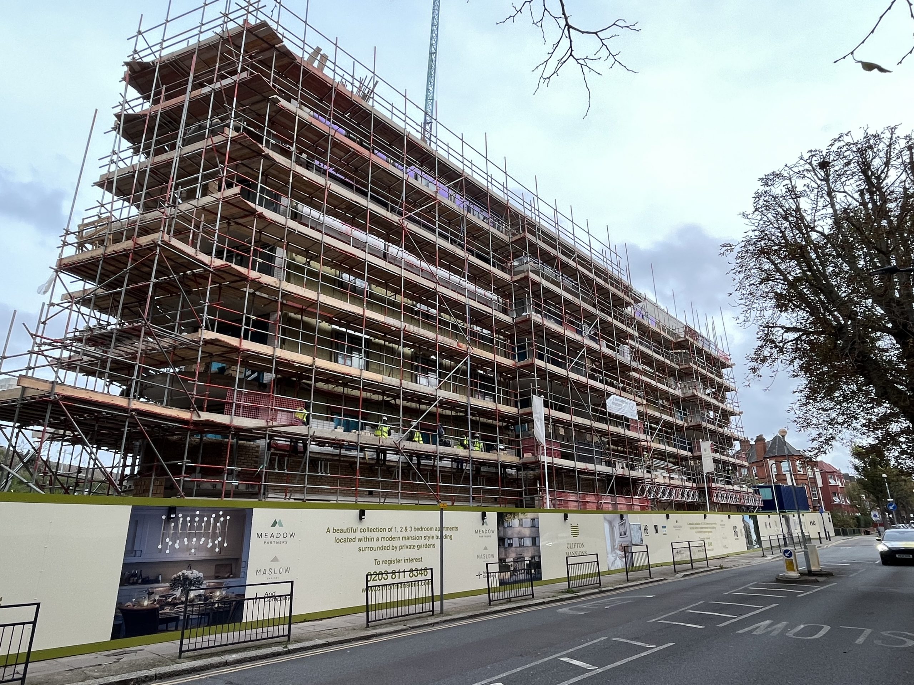
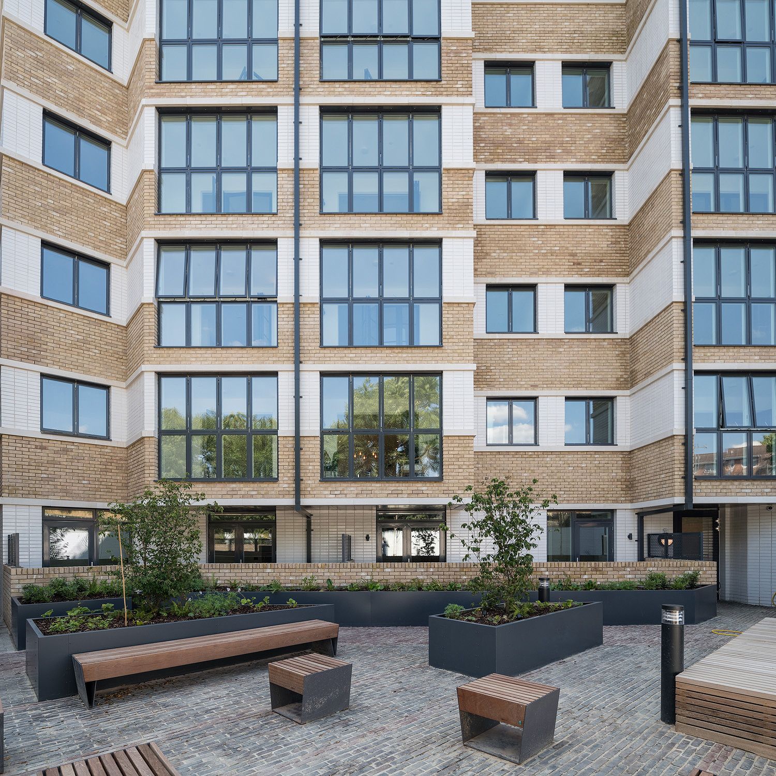
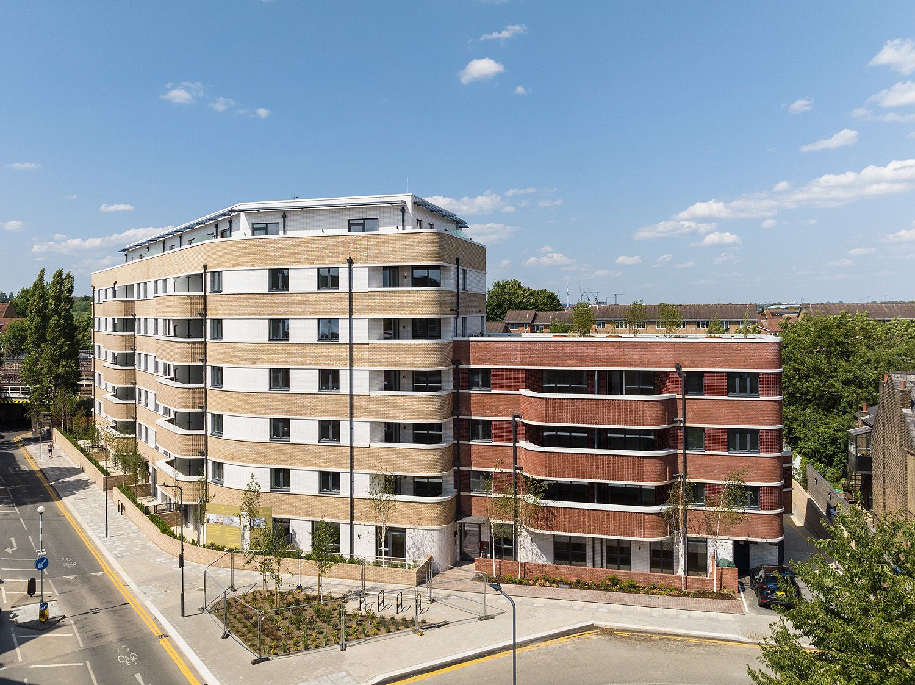
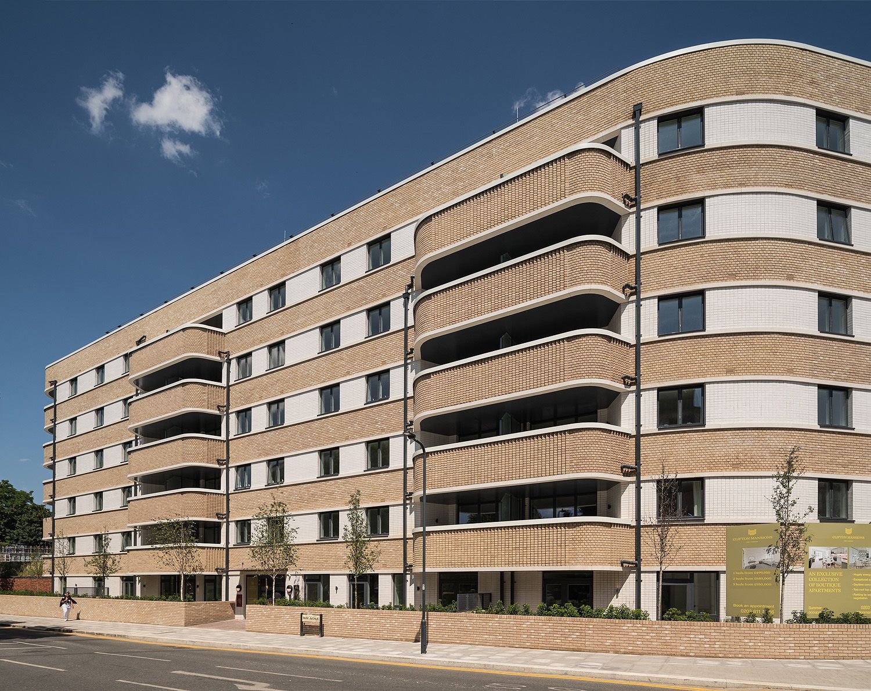
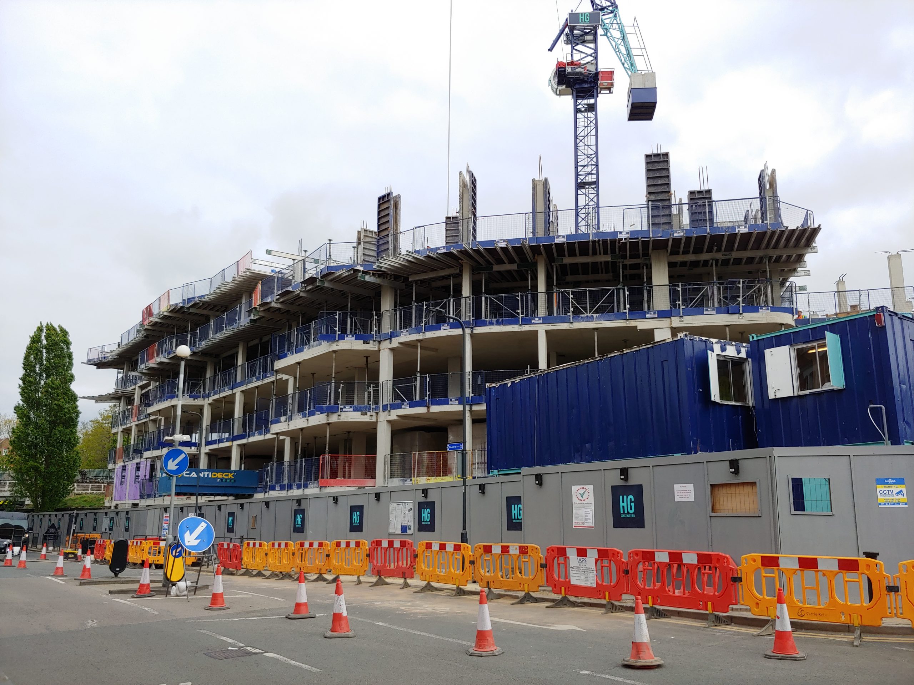
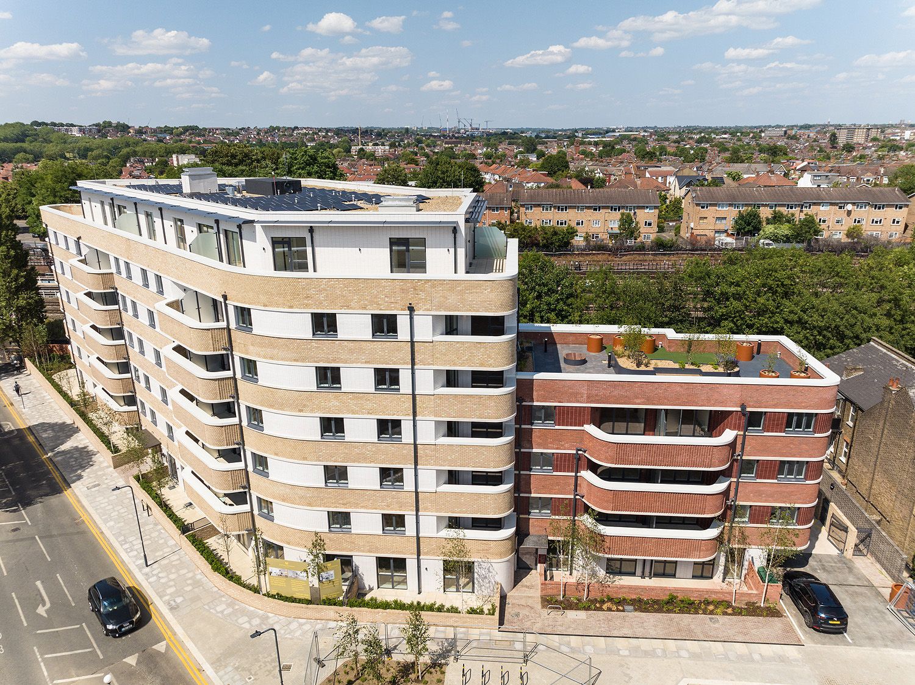
A new build 7-storey residential development with 76 high quality apartments and underground car parking at basement level.
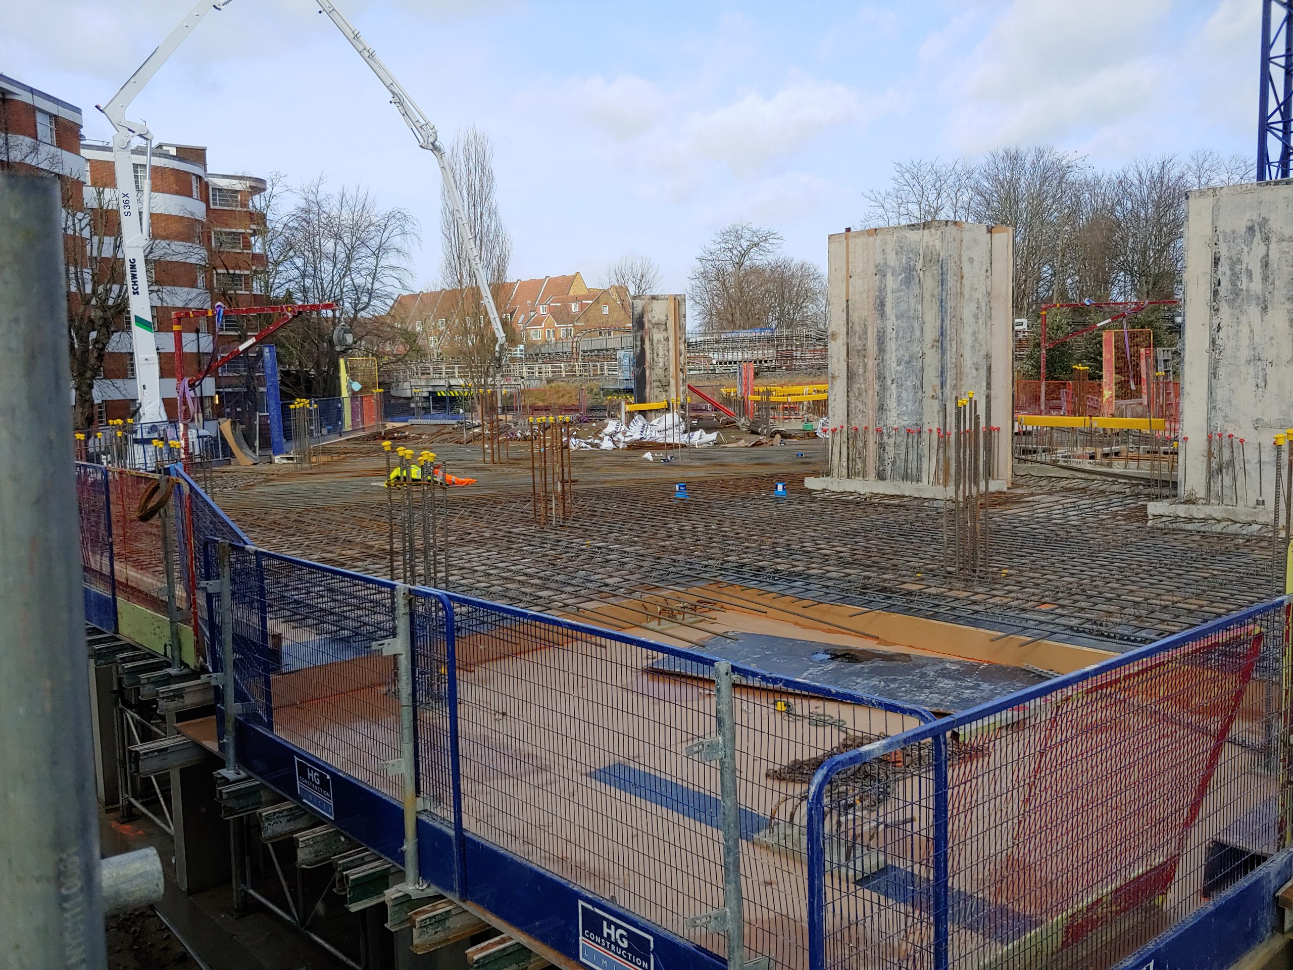
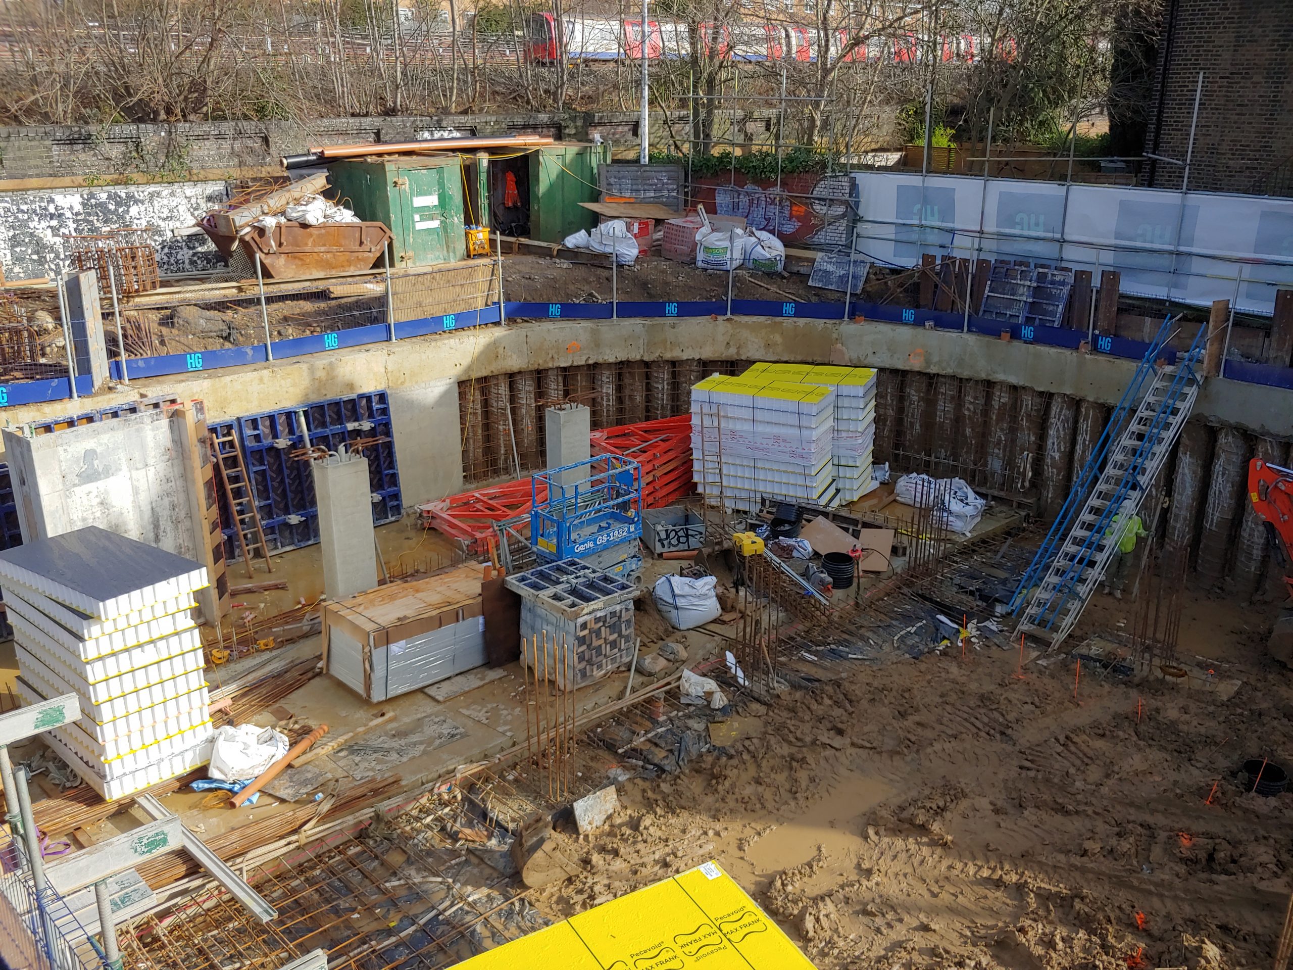
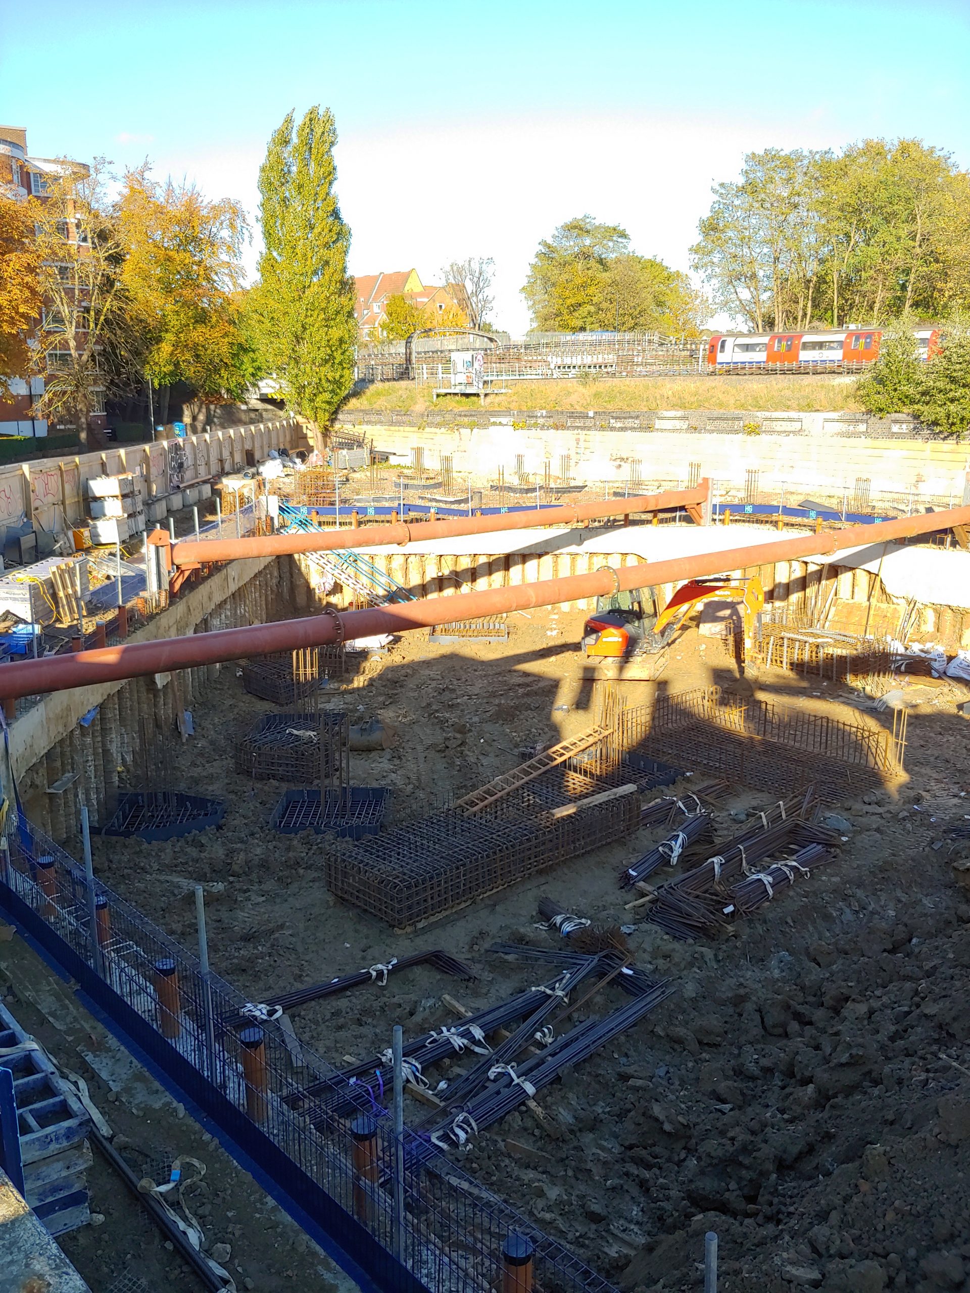
As the project Structural Engineers, BWP designed both the concrete framed superstructure and piled substructure elements including the basement formed within a bored contiguous piled retaining wall to the perimeter.
A transfer structure at Ground Floor level was designed in order to achieve the required column arrangement in the car parking at basement level.
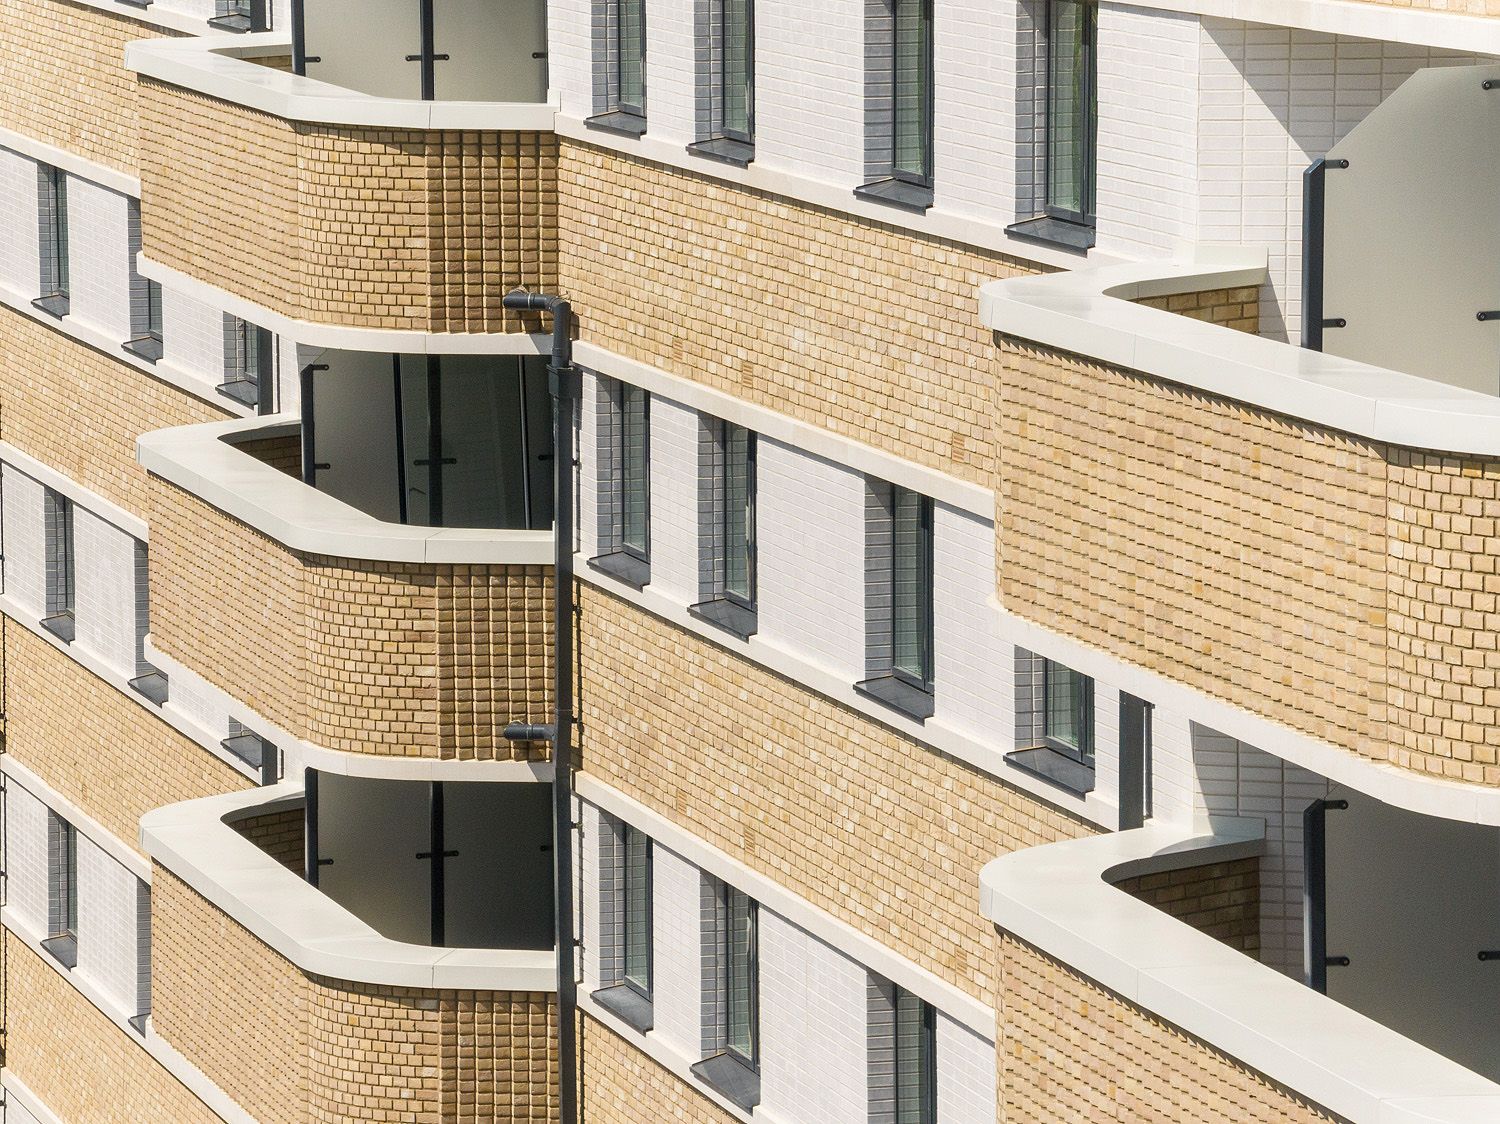
The external undulating façade was brickwork refined with stone bandings.
Temporary works were designed to restrain the piled wall and to control ground movement during the formation of the basement with flying shores used for the longer spans.
The site position made the design more challenging since located adjacent to the railway line and the London Underground, requiring Network Rail approval for some of the work including the tower crane base.