
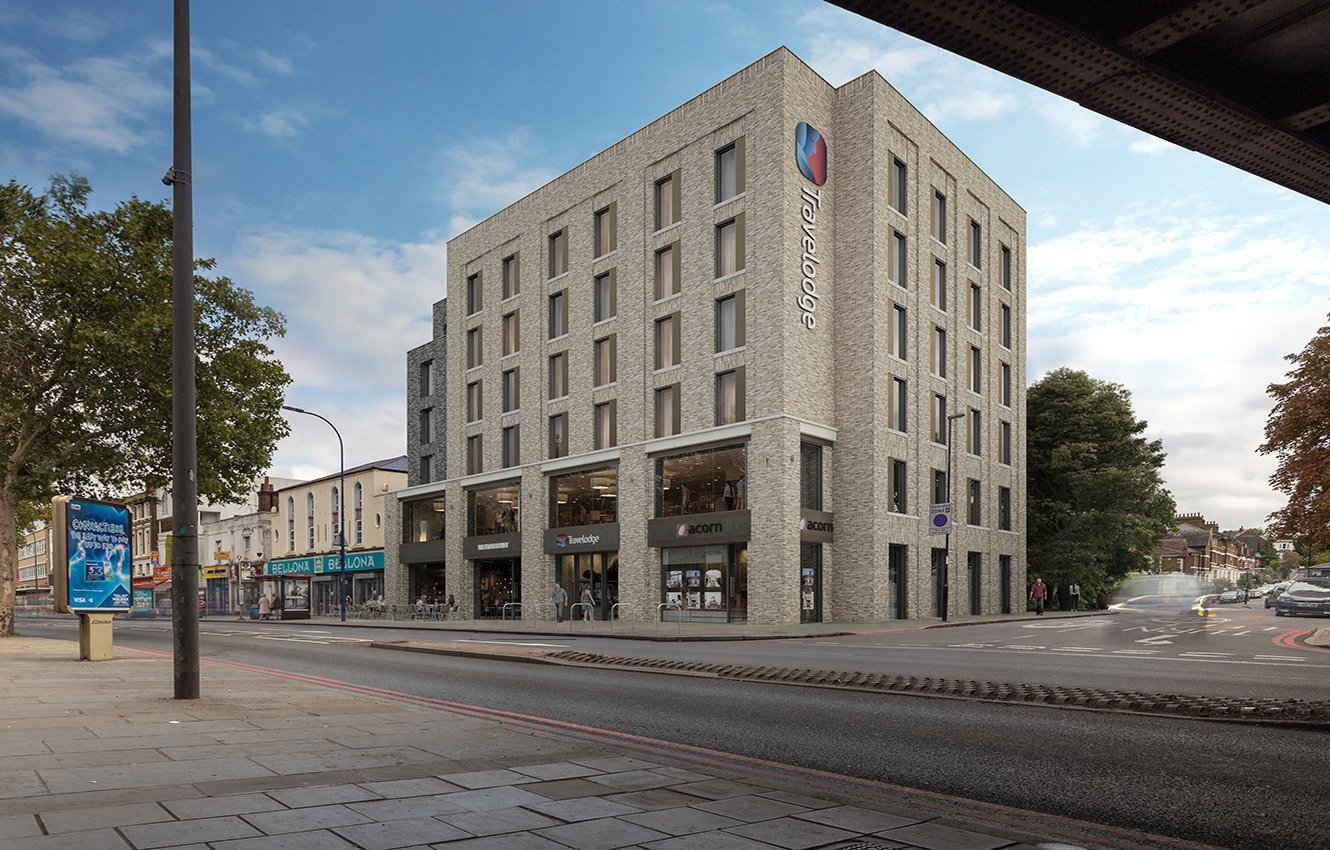
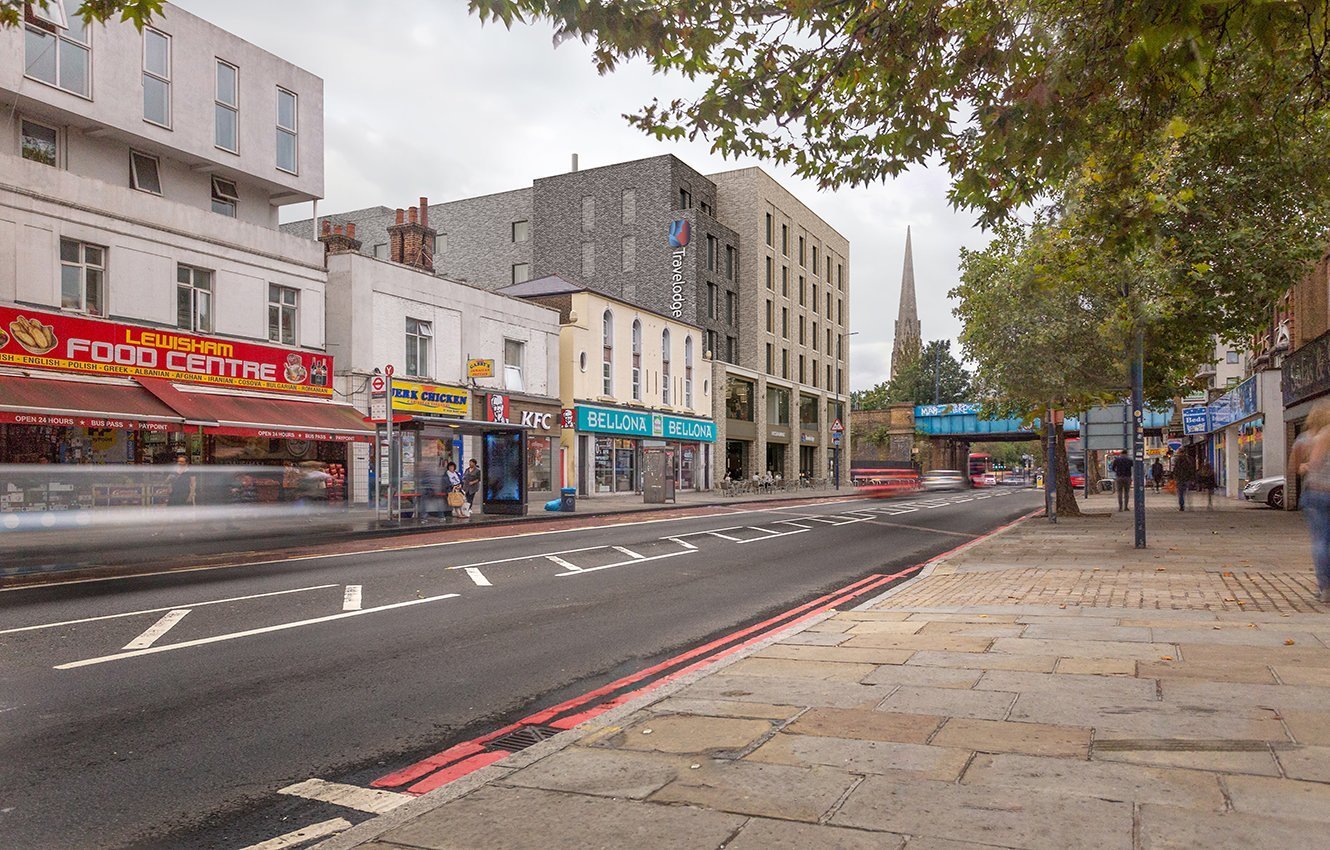
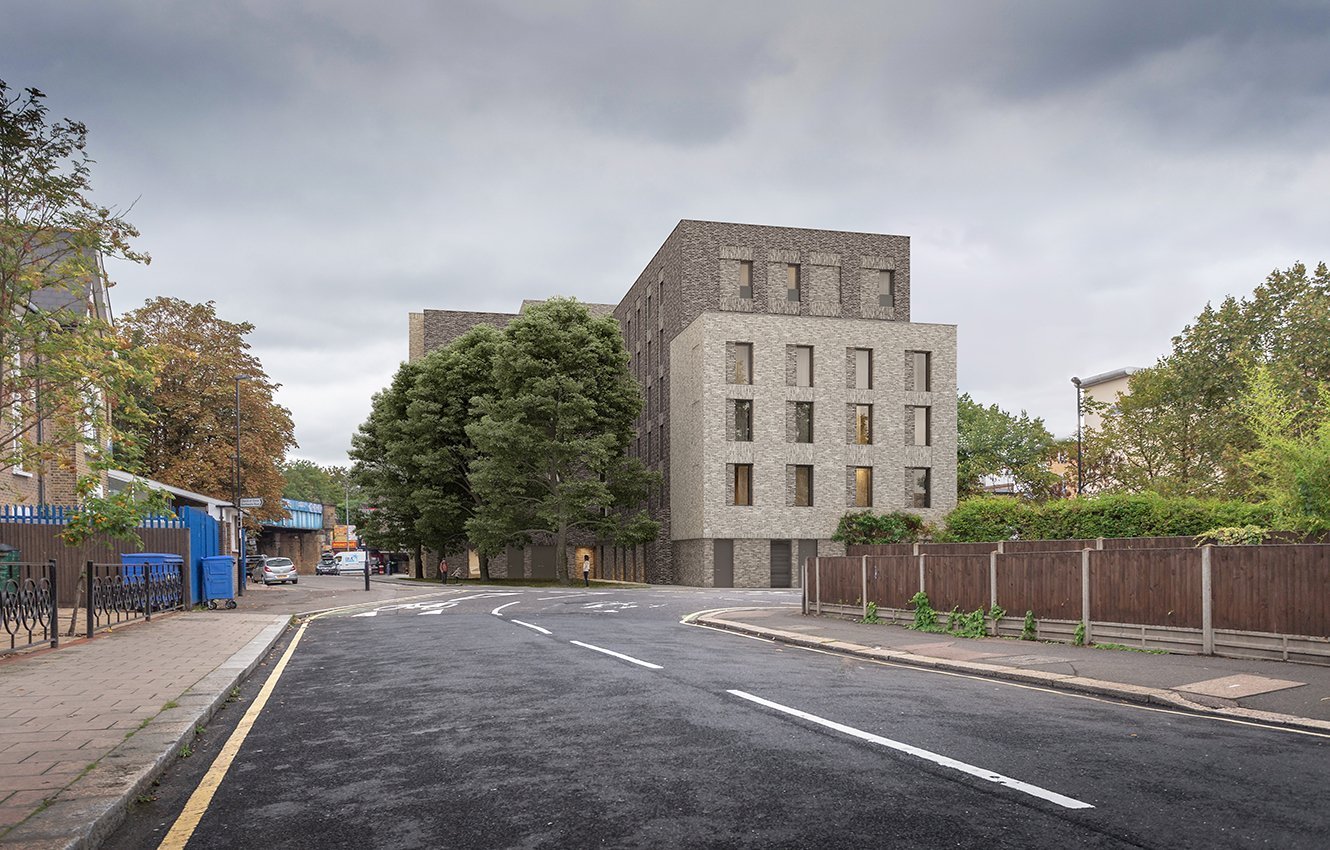
Travelodge, Lewisham
Architect: DB Architects
Client: Skillcrown Ltd
A 6 storey concrete framed building structure. An open plan column arrangement at ground floor with a transfer slab at first floor and a stacked column arrangement above. The basement was formed using a contiguous piled wall. The building also included an internal substation.
During the build the tower crane was located in the lift shaft. The design of the supporting base and the piles were subject to a category 3 check due to its proximity to a Network Rail asset.
Take A Look At Our Other Projects