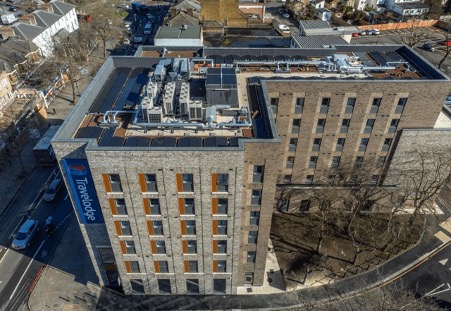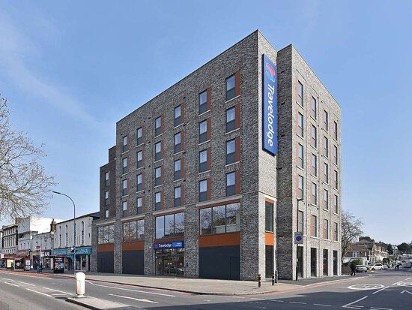
Travelodge Lewisham
A new build 6 storey hotel with 127 bedrooms and commercial units at the ground floor.
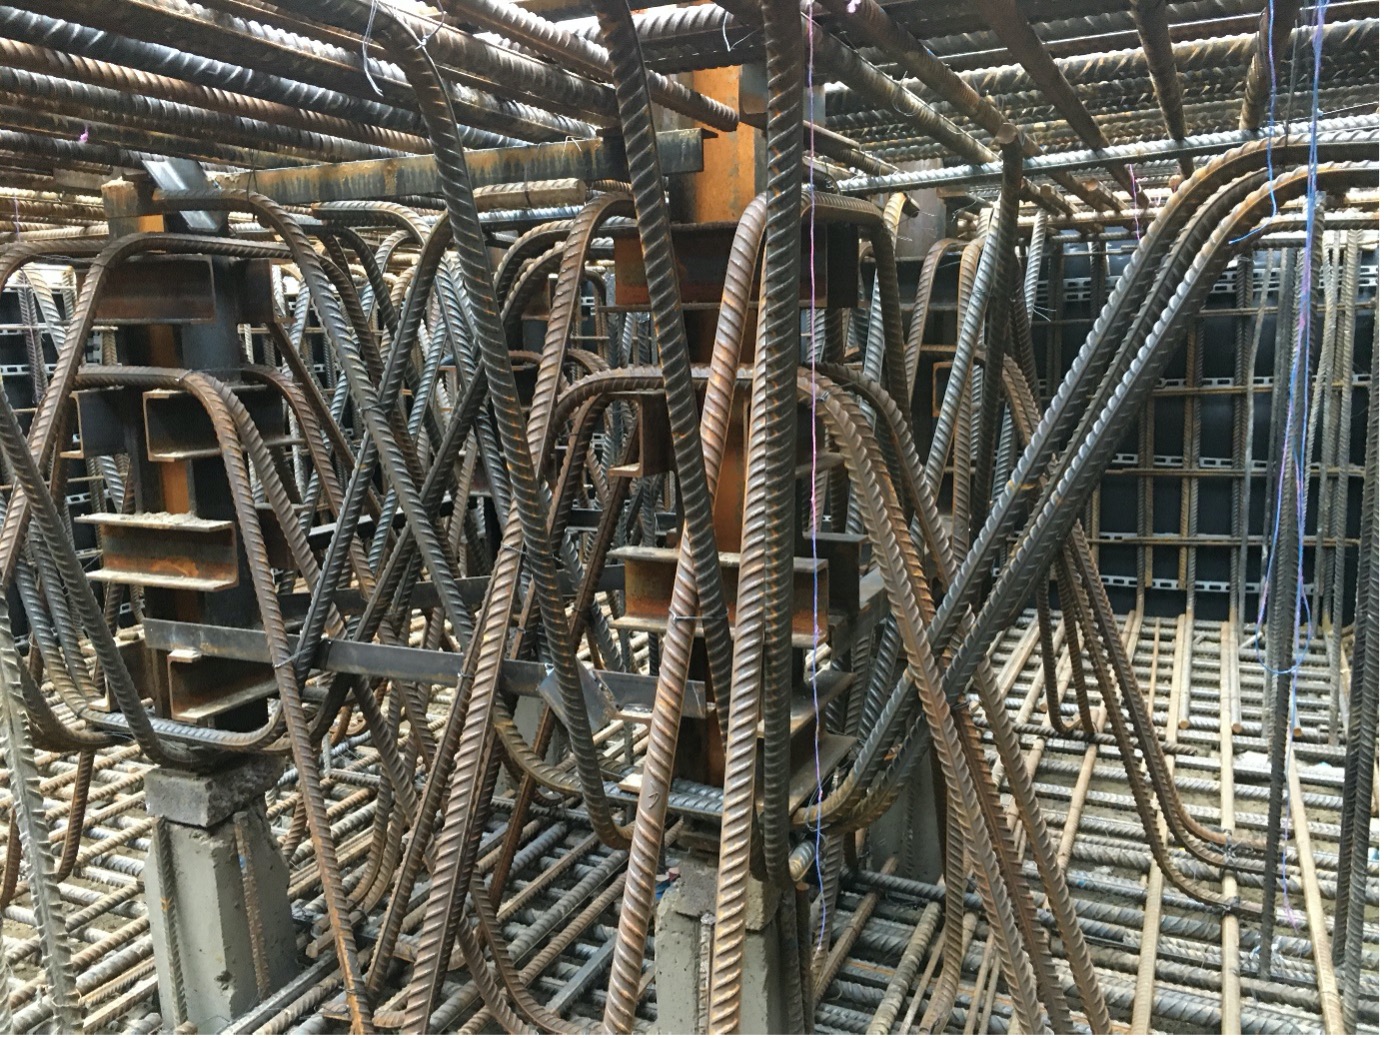
As the project Structural Engineers BWP designed both the concrete framed superstructure and piled substructure elements. The building is supported on a series of piles and ground beams and a part basement formed by a contiguous piled wall. There were two levels of transfer, 1st floor transferred columns over the commercial space, and 2nd floor to transfer over the Travelodge reception and dining areas to suit the bedroom layouts above.
The external façade was brickwork and cladding around the windows. There are complex masonry details with recessed brickwork and variations in the bonding, and large openings in the masonry for the commercial units at ground floor.
Due to the adjacent buildings, temporary works were designed to cantilever from the concrete frame on the upper levels to support the scaffold above.
The tower crane was located in the lift shaft and a combined based was designed for both the permanent and the temporary load cases. The site is adjacent to the railway and Network Rail approval obtained for the work.