The Savoy Hotel, London
Project Value: £230m
Client: Corus Group (Repeat Client)
Role: Temporary Works Engineer
Project Overview
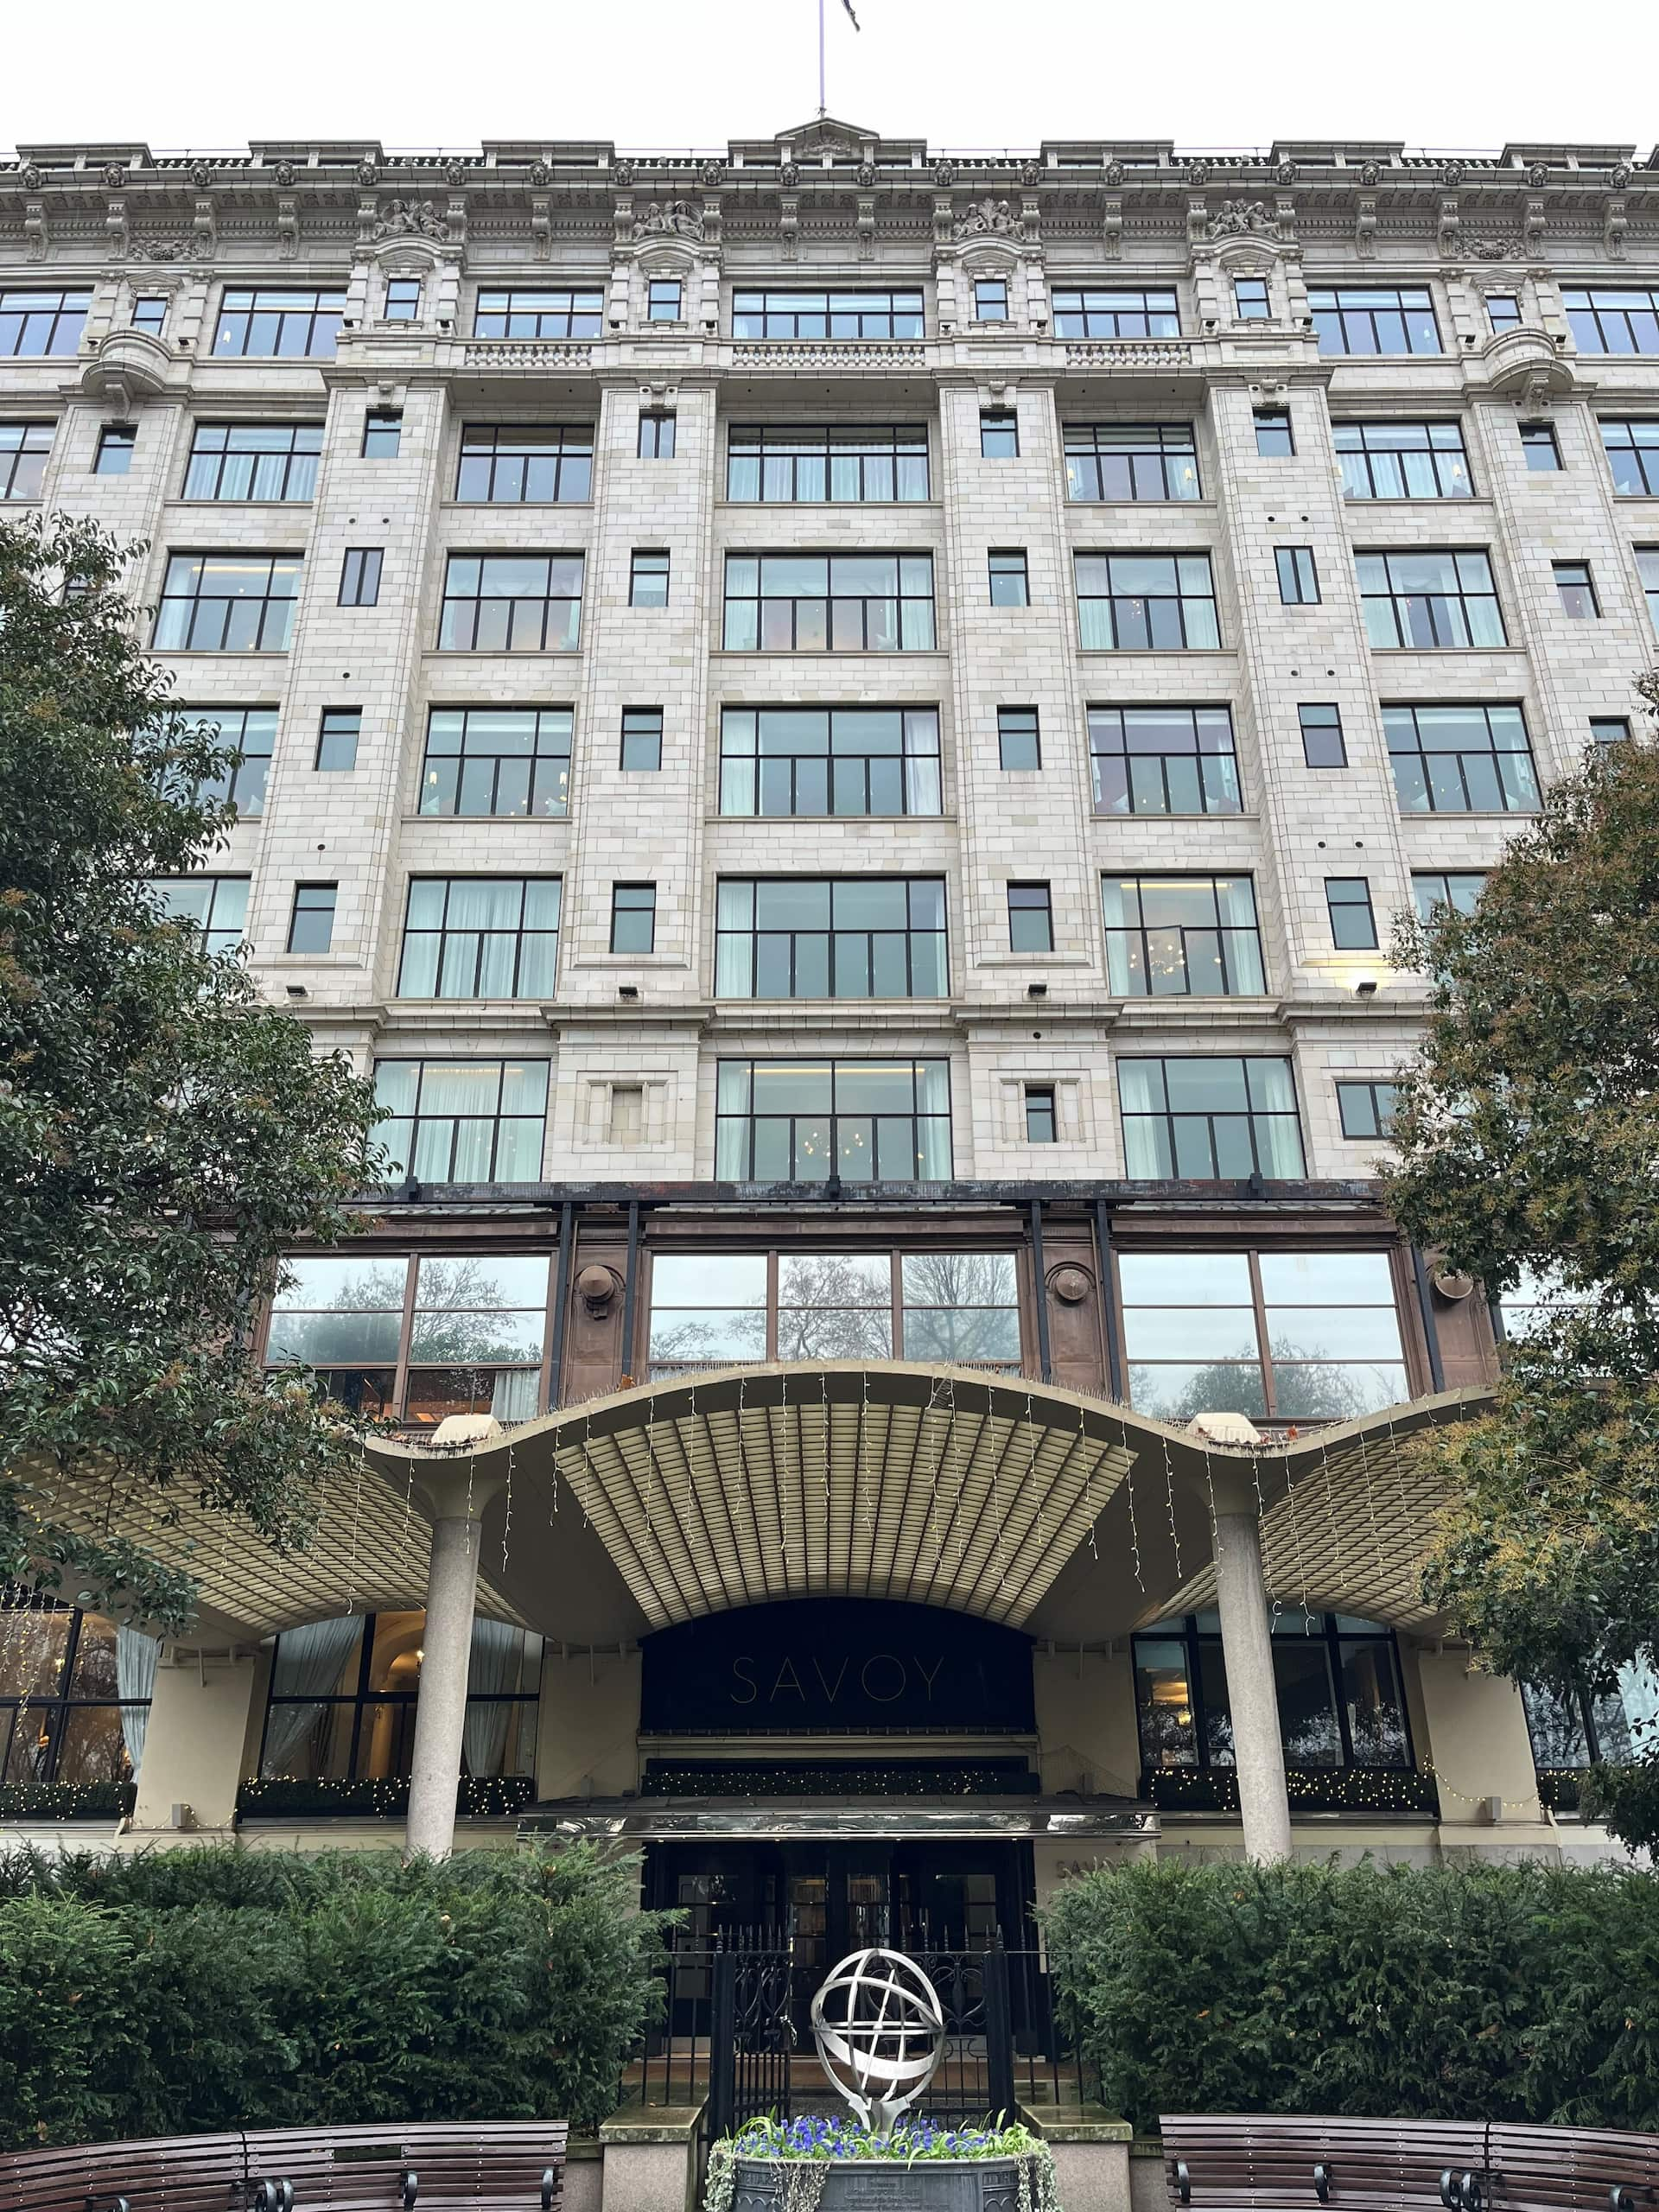
Bellamy Wallace Partnership was appointed as Temporary Works Engineer for the major redevelopment of The Savoy Hotel, working alongside repeat client Corus Group. Having collaborated on a number of previous schemes, the established working relationship enabled open technical dialogue and confidence in challenging and refining the proposed engineering approach as the project evolved. The redevelopment involved extensive remodelling works to the hotel, including the removal of the original riverside rear elevation and major internal alterations — all within a highly sensitive, operational and listed structure.
The Challenge
An original temporary works scheme, prepared prior to BWP’s appointment, proposed the installation of support columns within the hotel’s listed ballroom. This approach would have resulted in unacceptable intrusion and disruption to one of the building’s most architecturally and historically significant spaces.
The challenge was clear:
- Maintain structural stability throughout demolition and remodelling works
- Protect the listed ballroom and avoid intrusive temporary support
- Manage complex load paths during sequential demolition and reconstruction
Our Approach
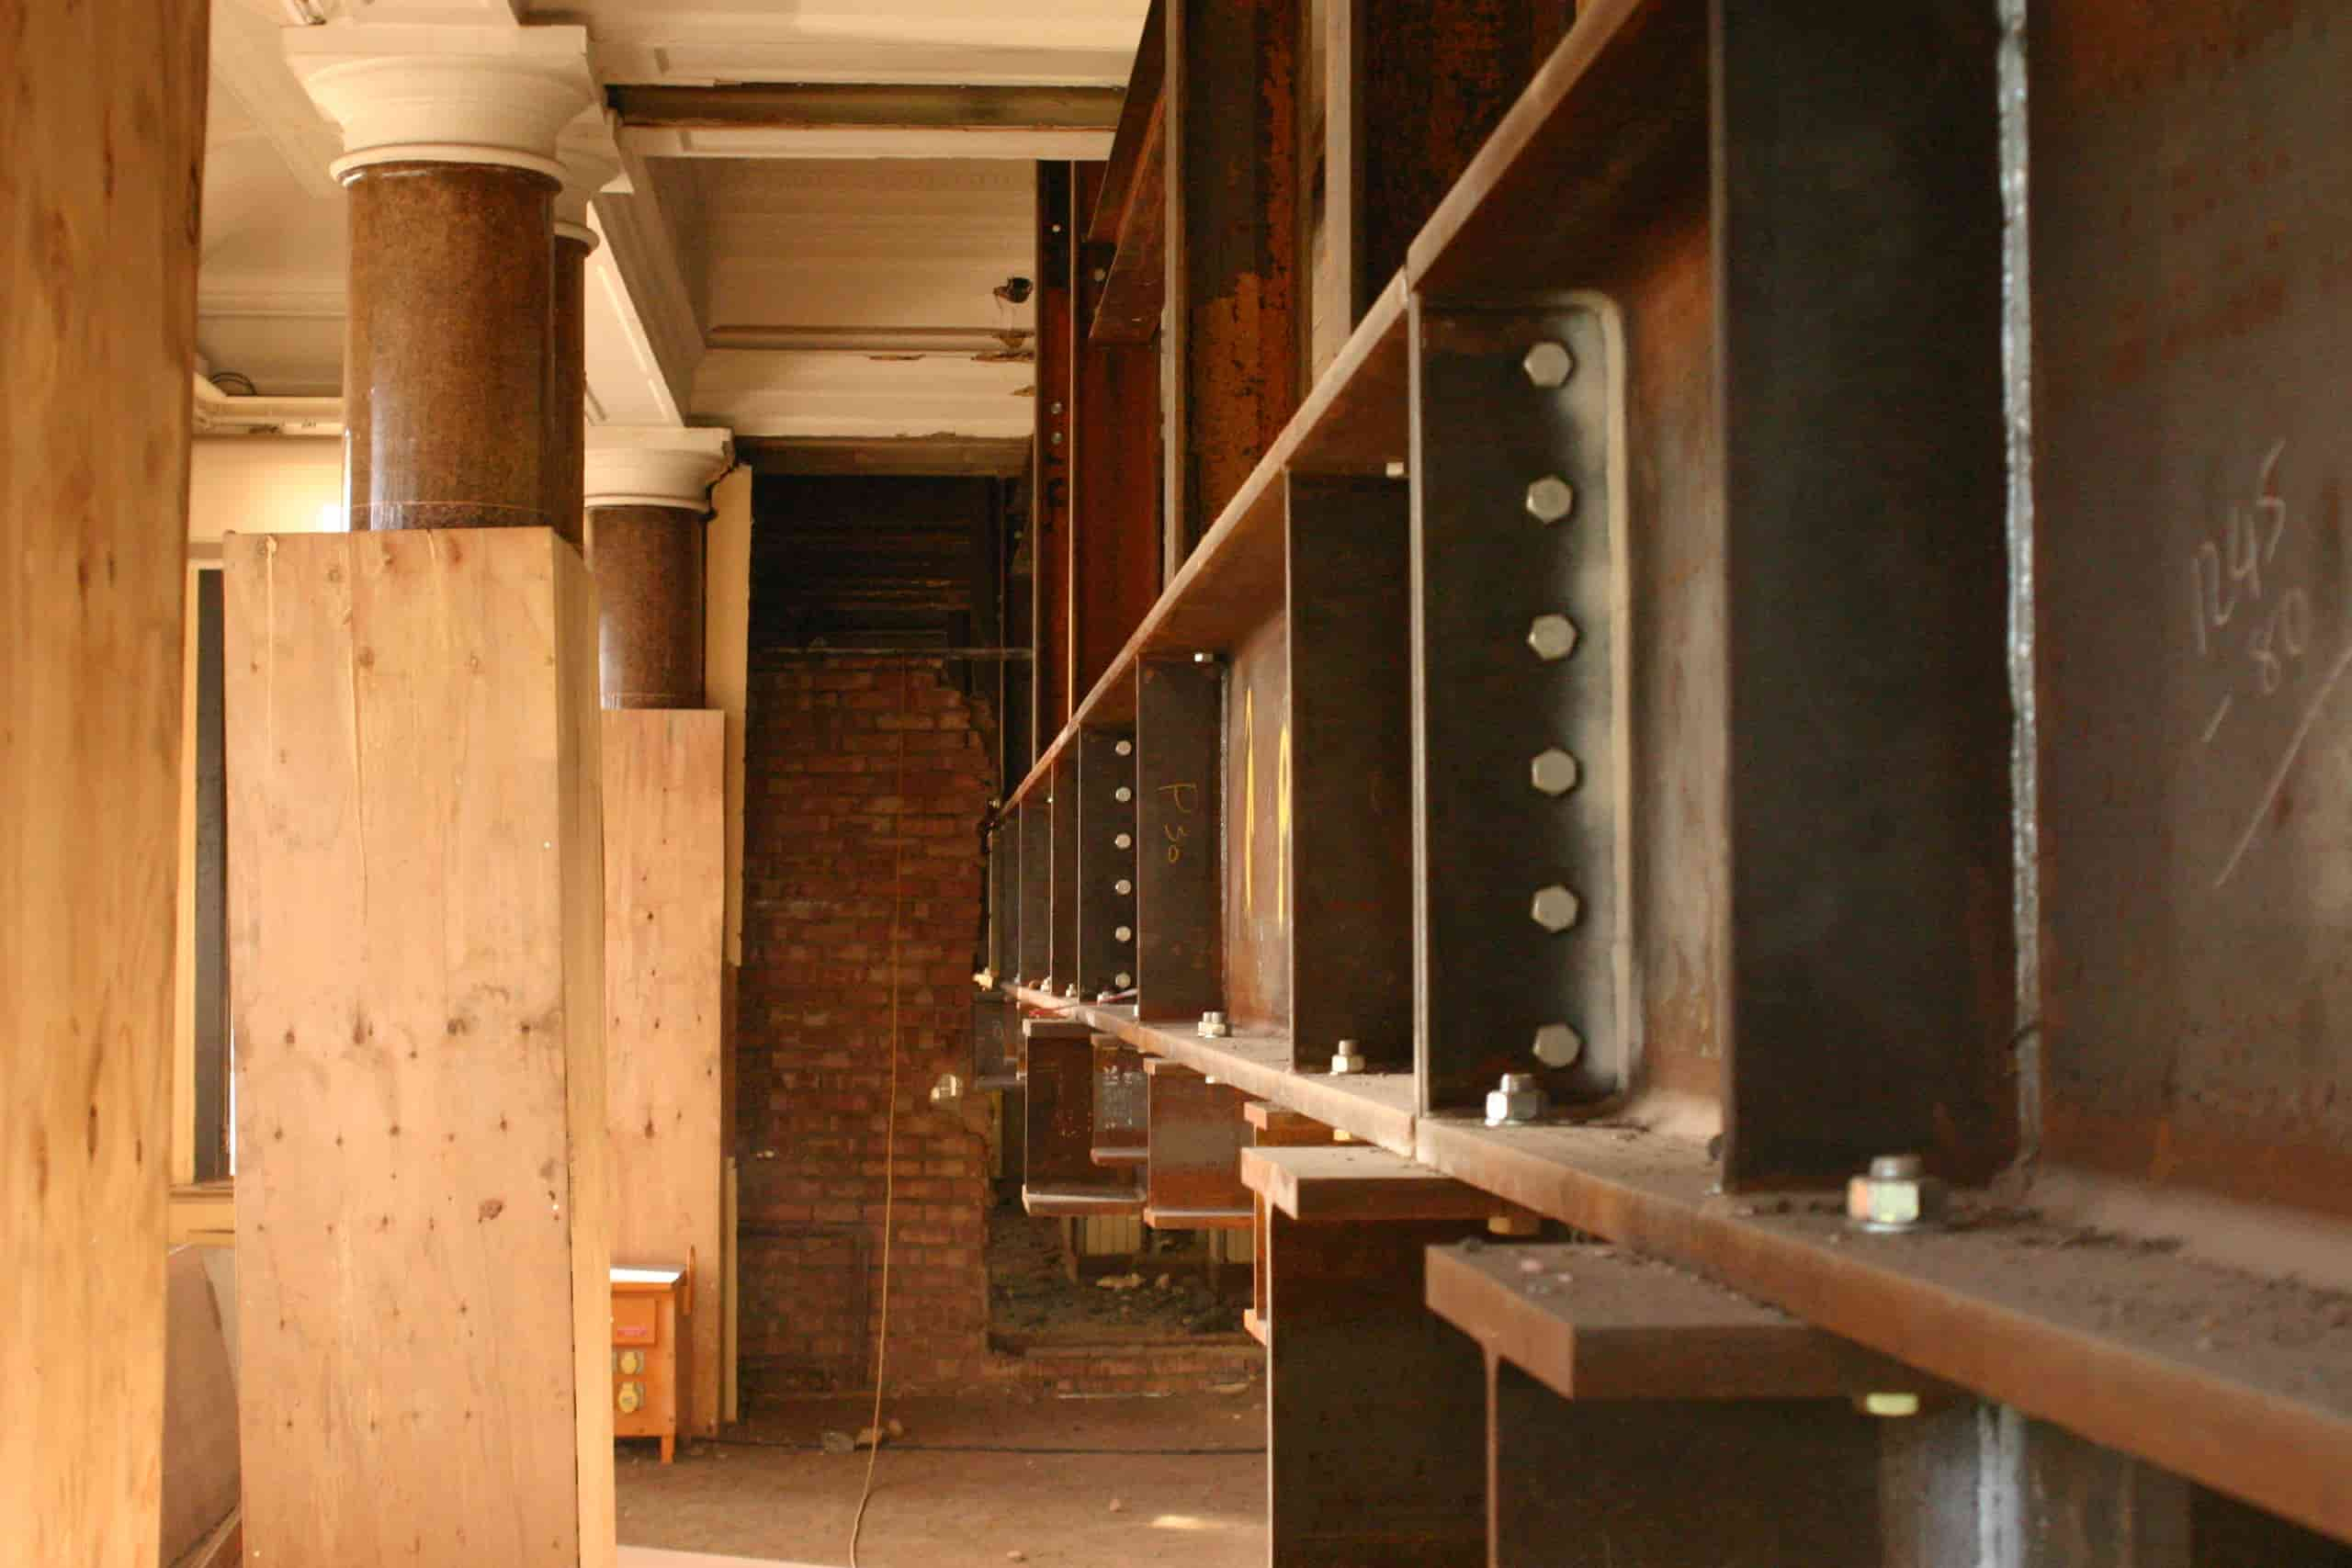
Following appointment, BWP undertook a detailed review of the existing temporary works proposals and developed a revised temporary works strategy to overcome these constraints. The redesigned scheme fundamentally changed the structural approach, removing the need for temporary columns within the ballroom and allowing the space to remain clear and uninterrupted throughout the works. The solution involved the design and coordination of seven storeys of internal steel-framed temporary works, constructed to support approximately 1,800mm deep plate girders at roof level. This carefully staged arrangement enabled the safe removal of the original rear elevation and facilitated extensive internal remodelling of the hotel bedrooms above, while maintaining stability of the retained structure.
Key Engineering Considerations
The temporary works package addressed a number of significant technical challenges, including:
- Protection of the listed ballroom, avoiding intrusive temporary supports
- Design and safe sequential installation of major transfer beams spanning above sensitive areas
- Three-dimensional façade monitoring to track movement during demolition and alteration works
- Monitoring and control of load jacking operations, ensuring movements were kept within strict tolerances
- Careful distribution of permanent steelwork across each floor plate, coordinated with the staged erection of the permanent steel frame
Close collaboration with the contractor team was essential to ensure that installation sequencing, monitoring regimes and construction tolerances were clearly understood and successfully implemented on site.
Outcome
The revised temporary works solution enabled the project team to deliver extensive structural alterations while safeguarding the architectural integrity of The Savoy’s most sensitive spaces. The ballroom remained structurally undisturbed, and demolition and reconstruction works were completed safely, efficiently and without compromise to the listed fabric of the building.
Reflection
This project shows the value of well-considered temporary works design, sound engineering judgement and early, collaborative engagement. By reviewing and refining the temporary works strategy, BWP played a critical role in enabling a complex refurbishment within one of London’s most prestigious listed buildings.