The Pioneer Academy
Client: The Pioneer Academy
Architect: Bailey Partnership
Project Value: £4.5m
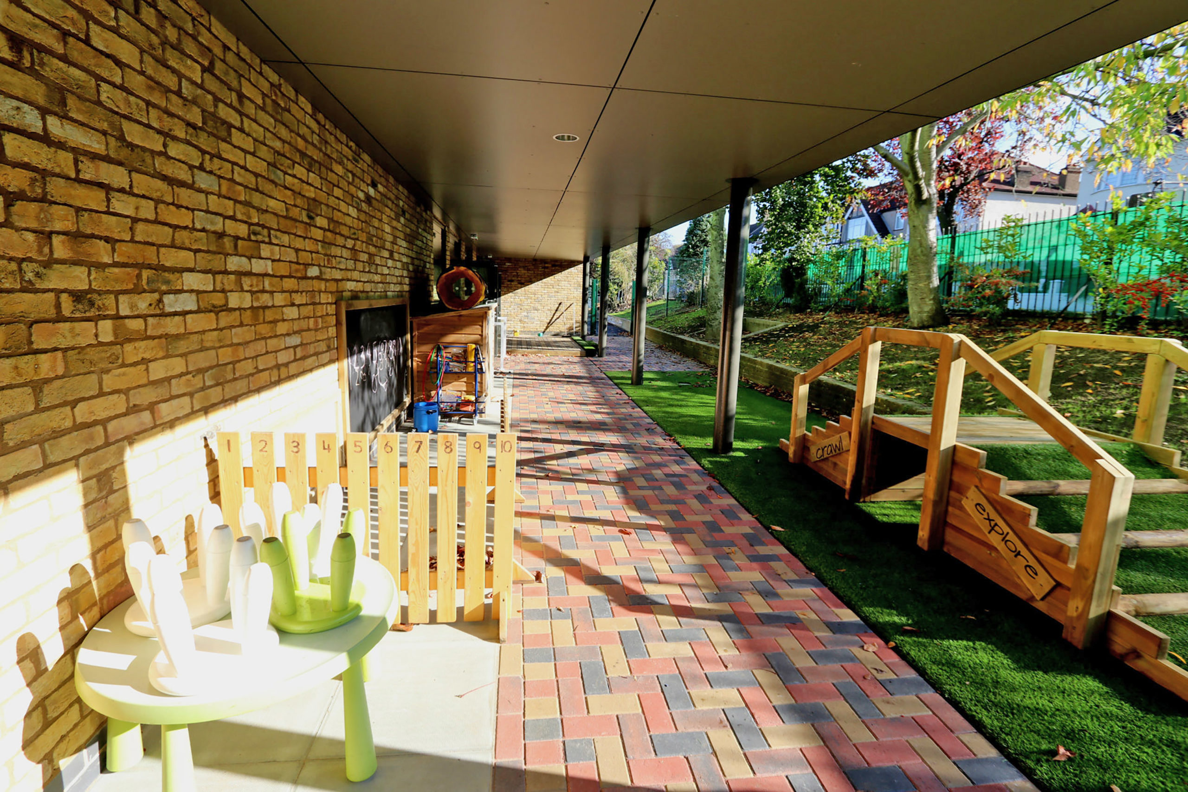
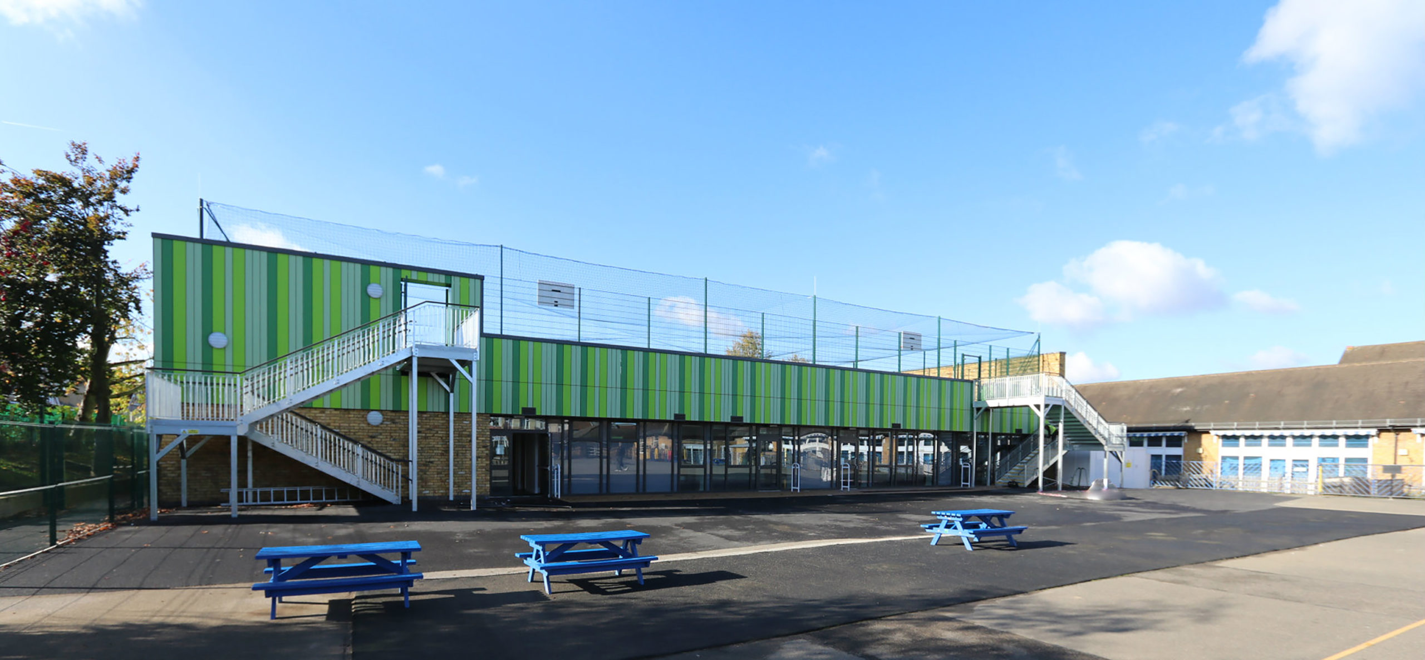
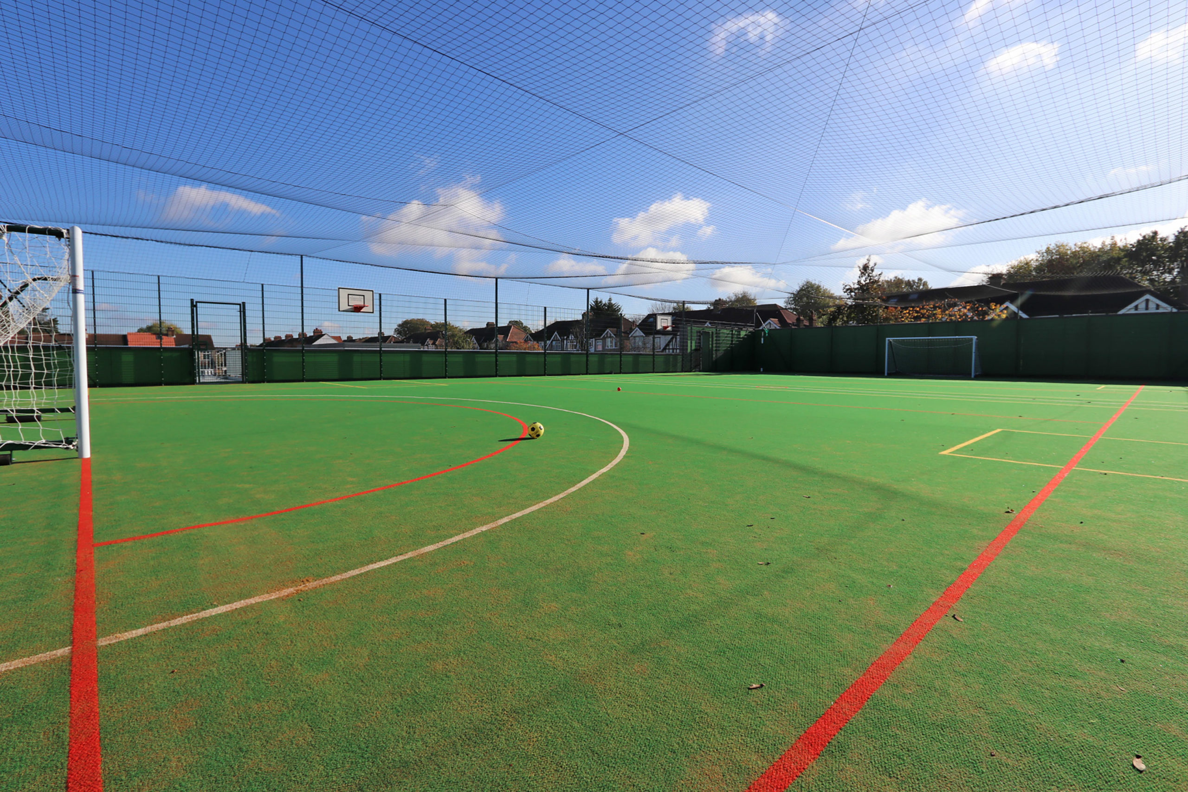
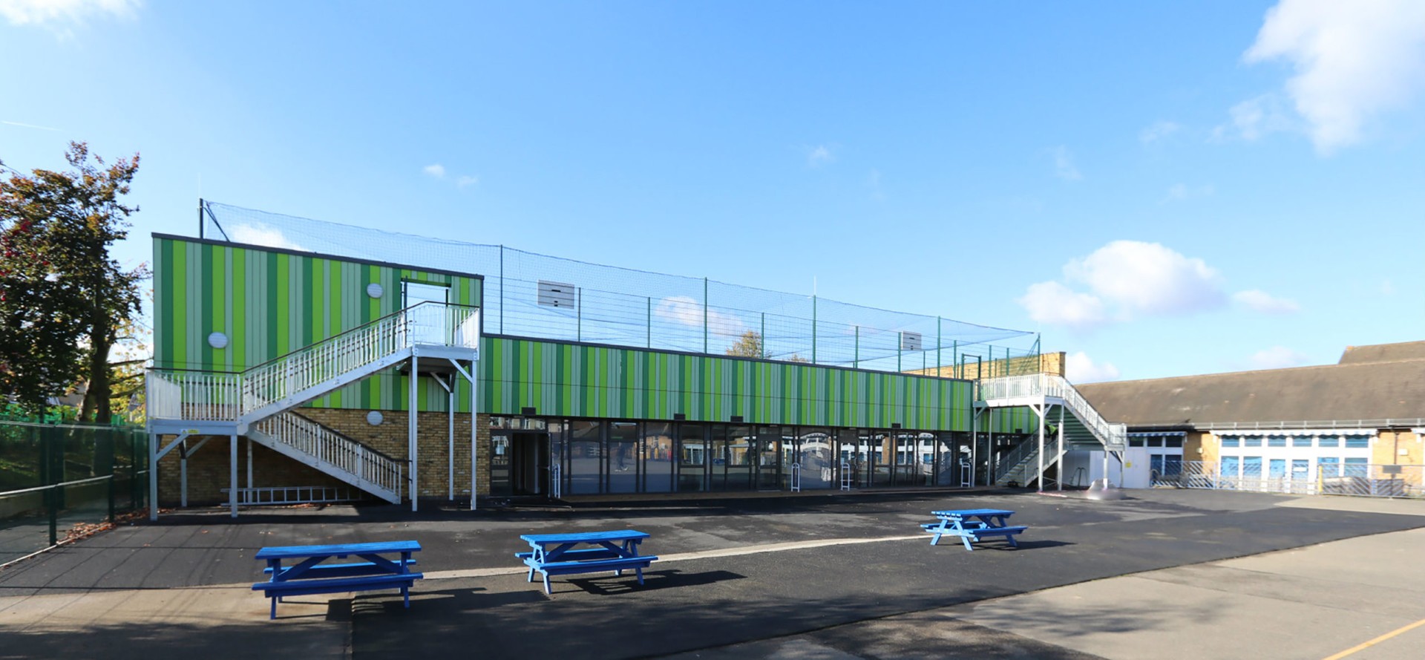
The proposed works comprise partial demolition of the existing school building and construction of a single and double storey extension with roof level external play areas, hard and soft landscaping, localised alterations and refurbishment of the existing building and site and all associated M&E, drainage and temporary works at The Pioneer Academy, Stewart Fleming Primary School, South East London.
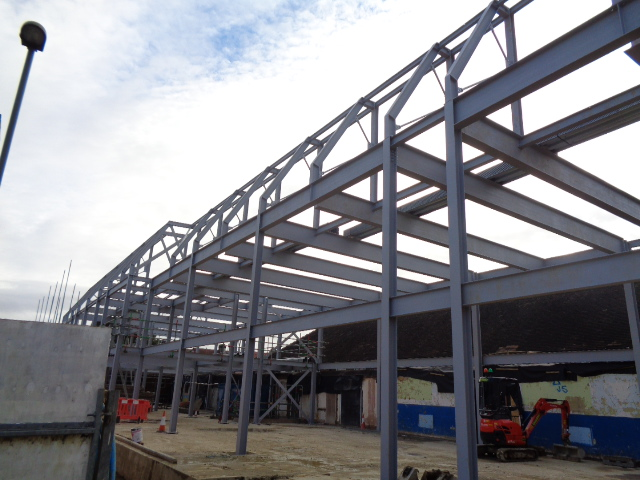
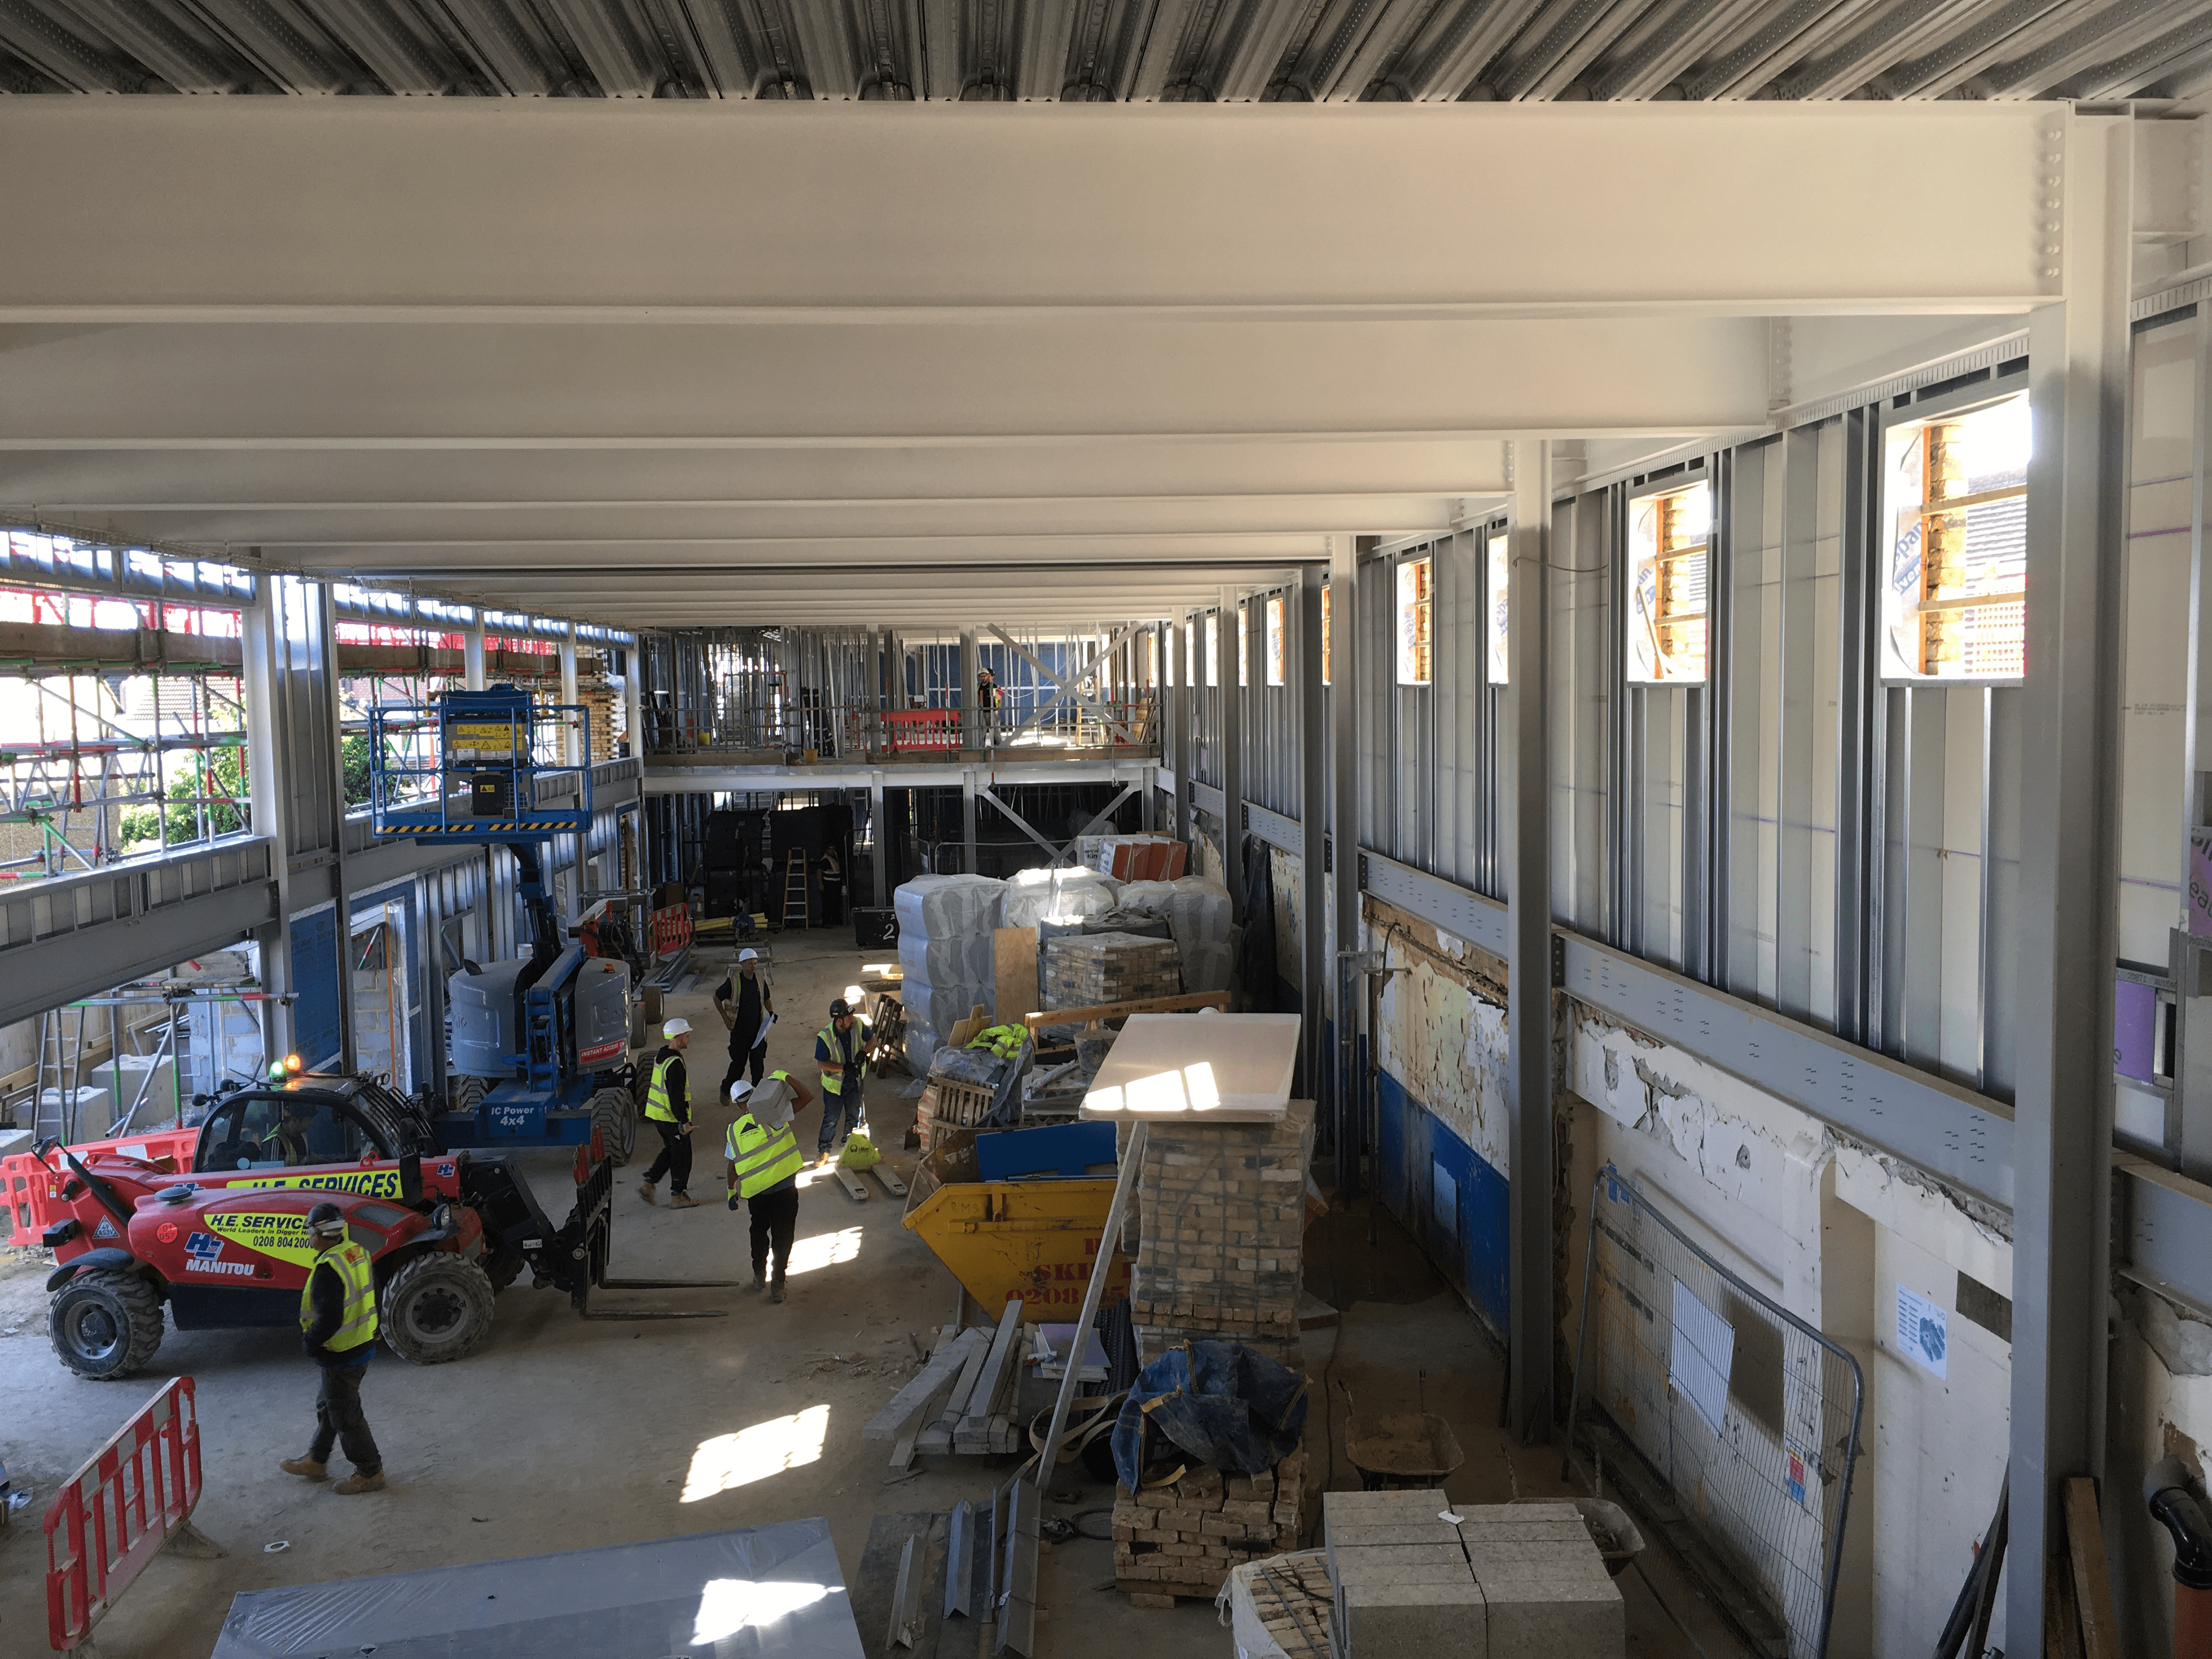
The superstructure consisted of a two storey steel framed building and composite deck. For the substructure a reinforced concrete suspended slab was used, supported by ground beams. Concrete pad foundations, which were integral with the ground beams, were used to support the steel frame.
Tekla Construction Software was used in the design of the substructure. This flexible and efficient software allowed the loads from the superstructure design to be input to the model.
Design of the superstructure was achieved with the use of the Building Designer Structural Design package.