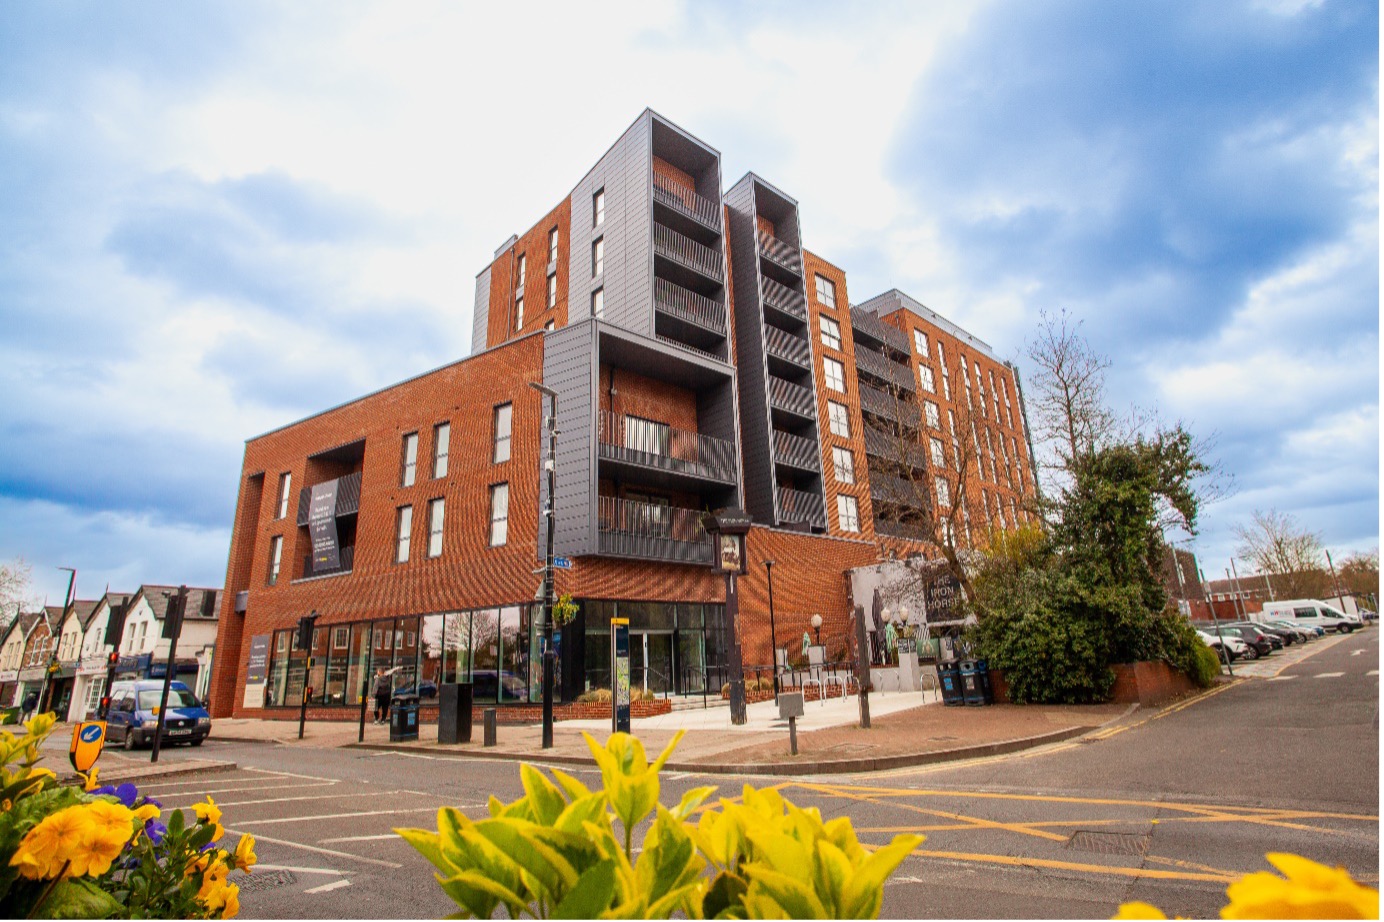
Station Road
Location: Sidcup, South-East London
Client: Purelake New Homes
Architect: ECE Architecture
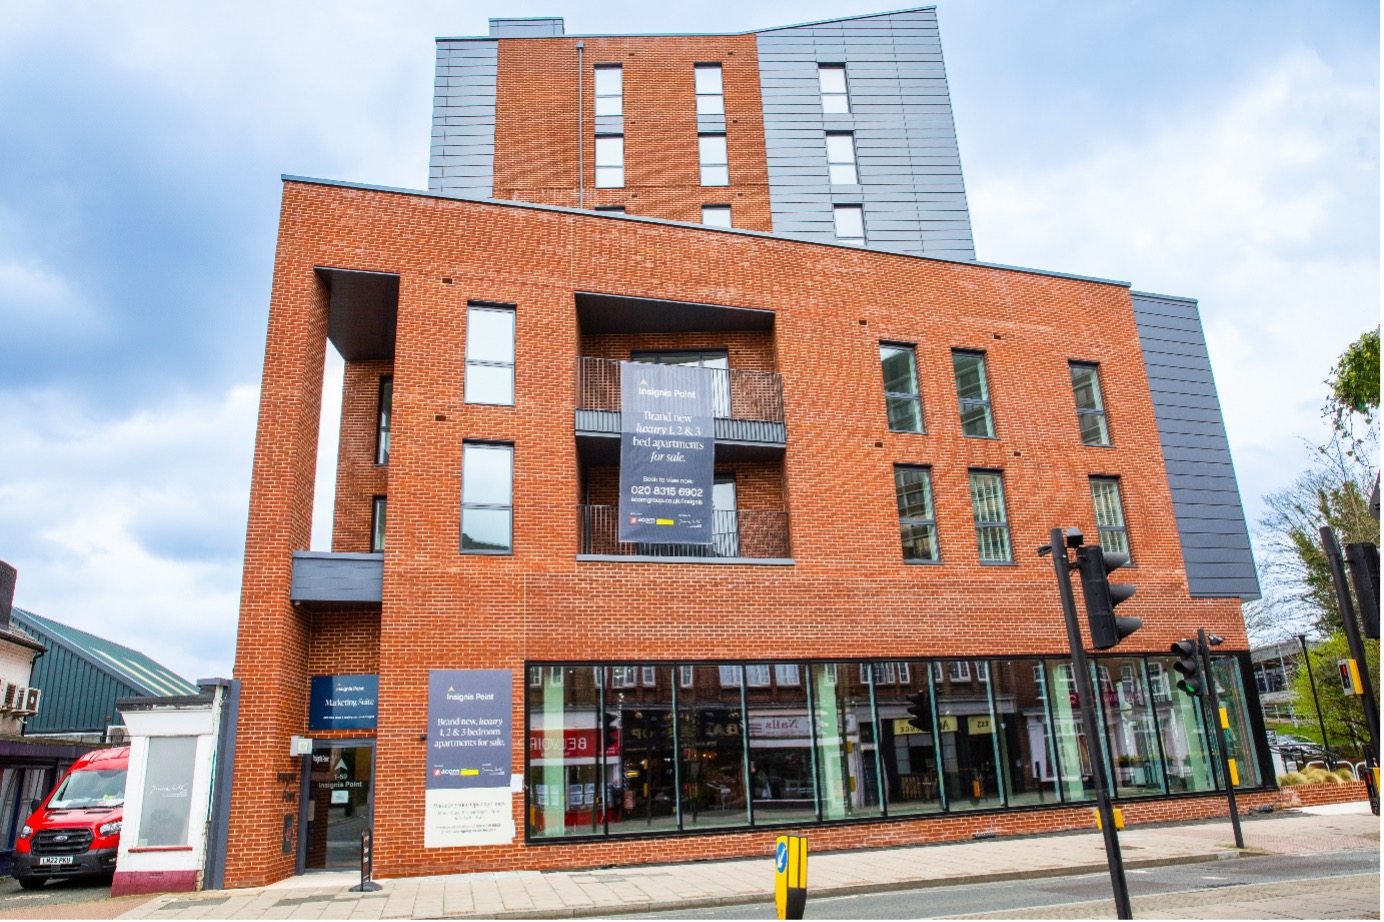
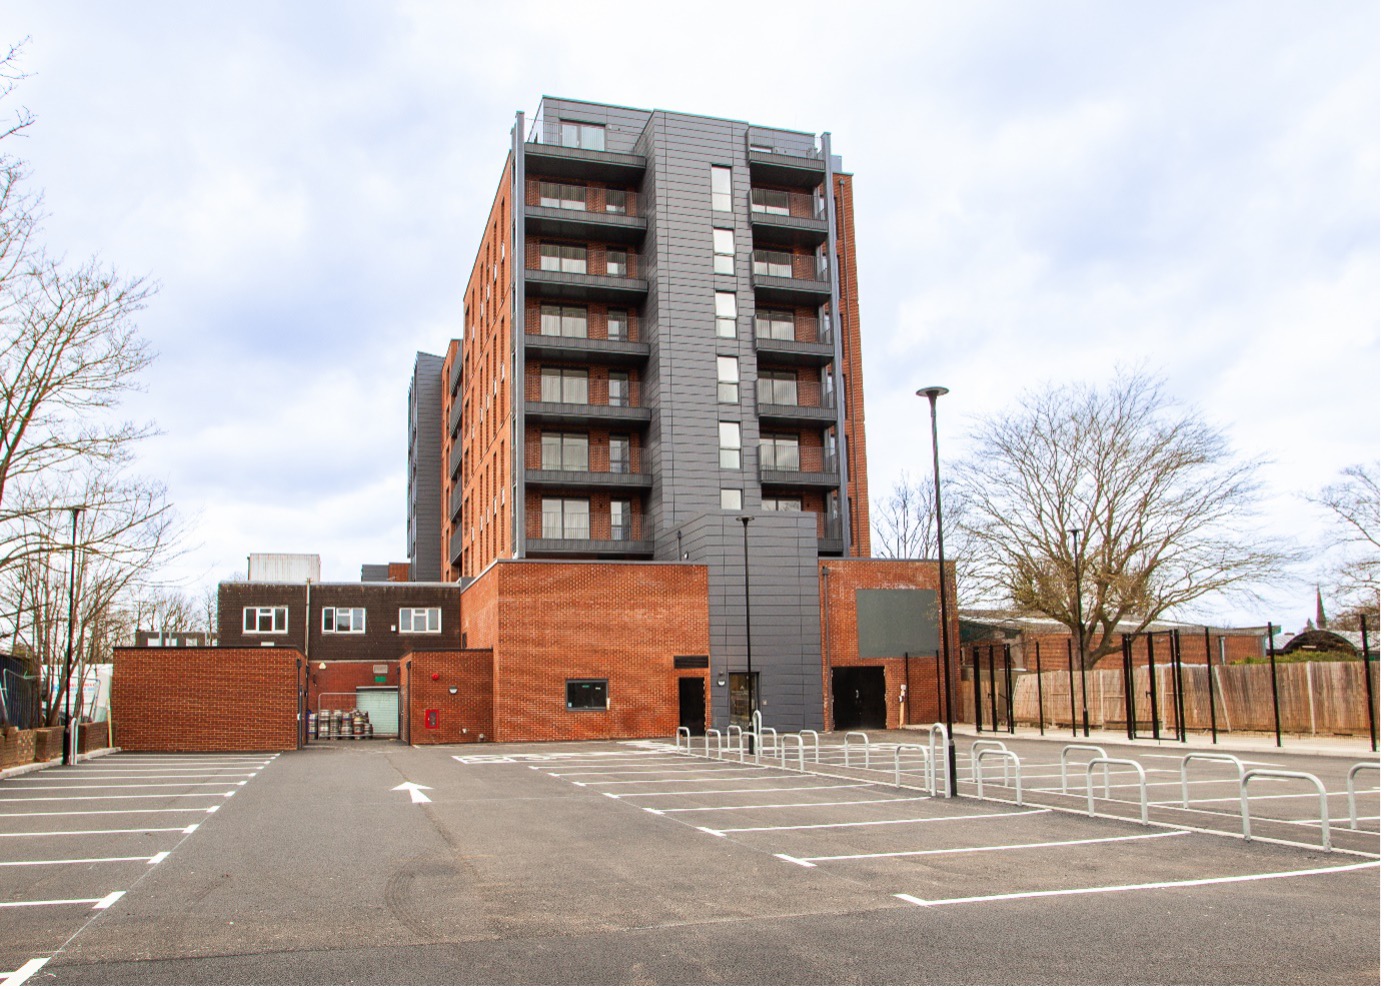
A mixed-use development with a new Marks and Spencer retail unit at ground floor and 8 floors of residential apartments above. BWP were instructed to design the super and substructure design, drainage, access roads and carpark.
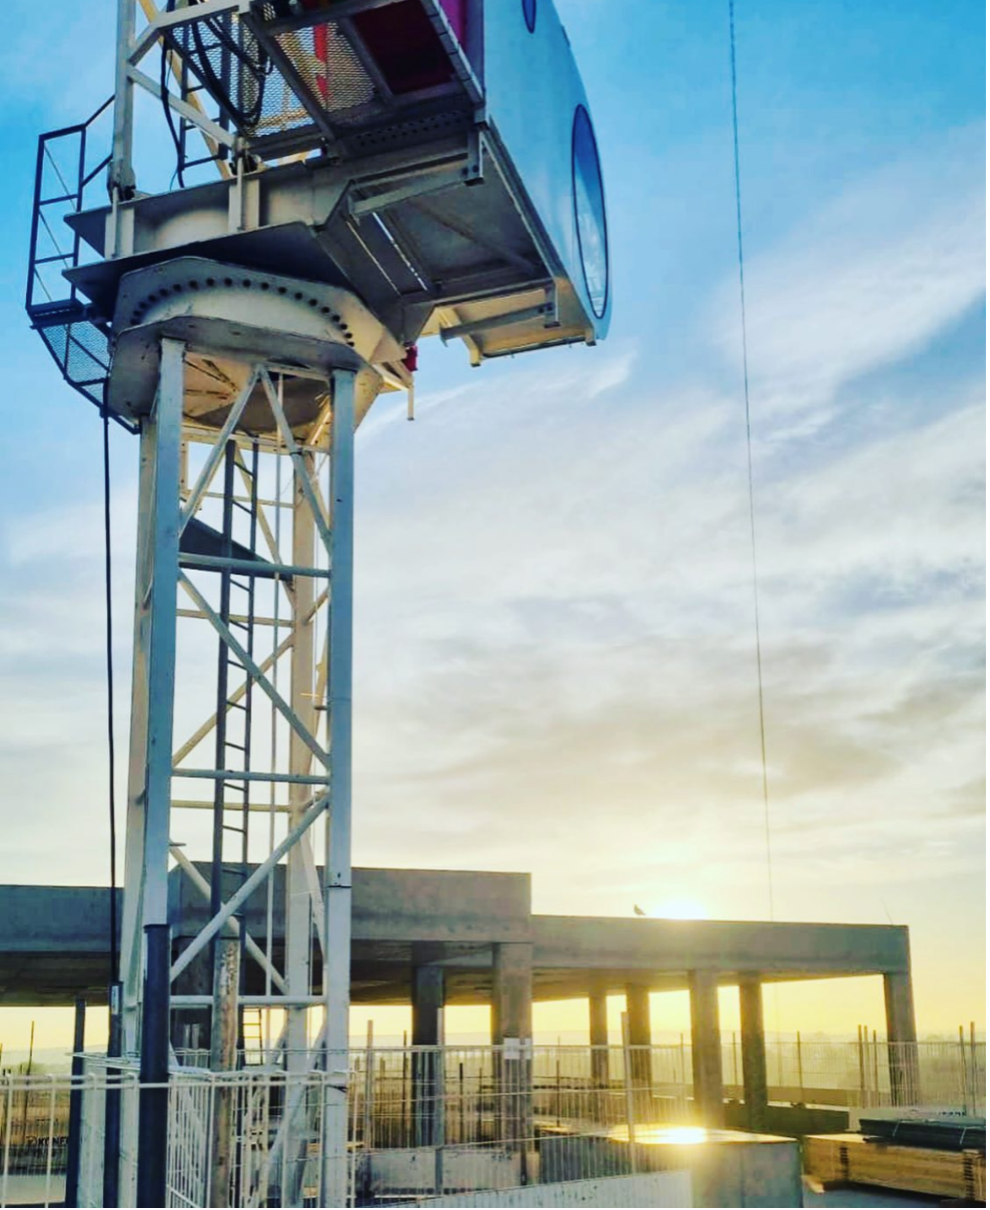
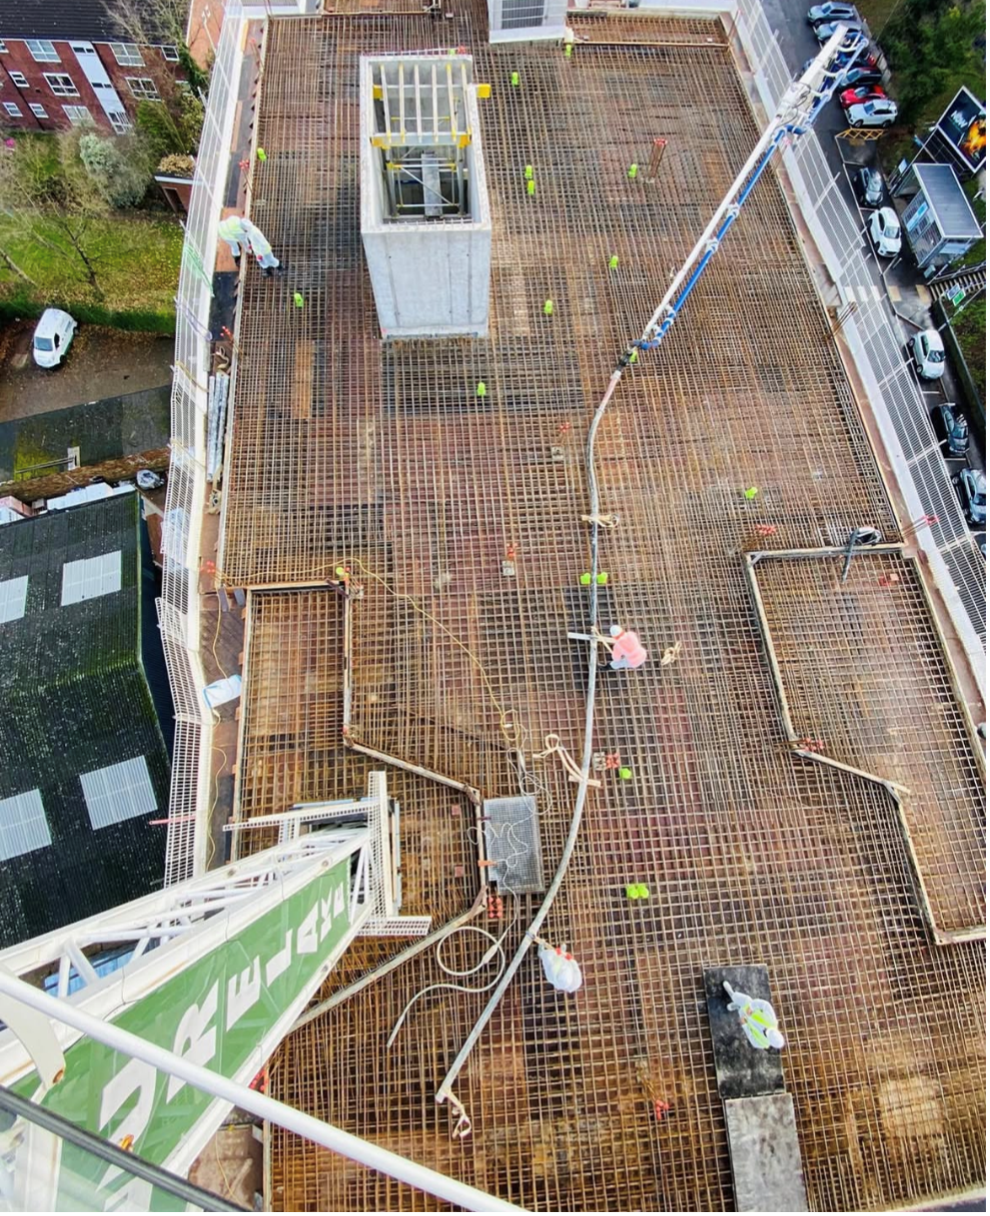
The structure was a concrete frame with a significant transfer slab at ground floor level. With party walls on two sides of the building, it made the support to the boundary columns and long drainage runs more challenging.
The site is adjacent to an overground train station and the team had to liaise with Network rail for various approvals.