Savoy Hotel, Strand, London WC2
Architect:
Client: Chorus Group Ltd
Project Value: £220m
The project involved the extensive refurbishment of the original Listed Building with particularly significant alterations to the Riverside Elevation room/suites.
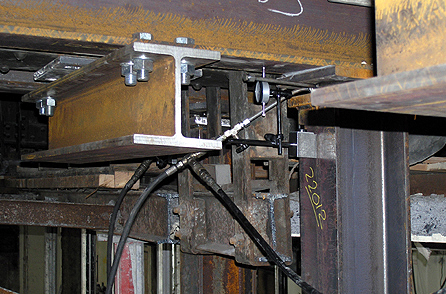
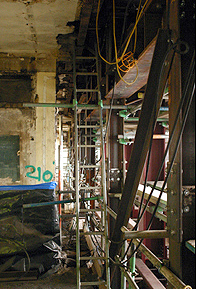
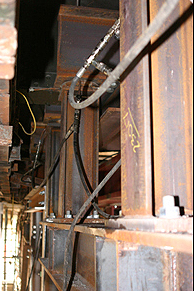
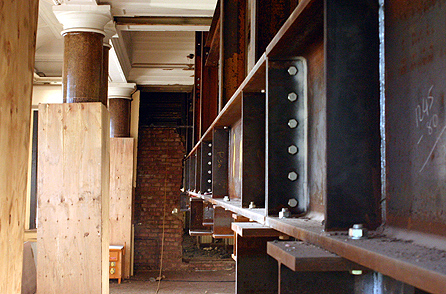
BWP were appointed by Chorus Group as Temporary Works Engineers for the project with particular responsibility for the design and detailing of an internal six storey, temporary steel frame required to provide support to the principle roof girders, to allow the demolition of the original rear façade from the first floor.
This façade is now an internal load bearing wall following the extension of the Riverside Elevation in the early 1900’s.
Design Principles and Value Engineering
To avoid major disruption to the lower levels including Ball Rooms, the design utilizes a ‘reverse needle’ approach whereby the significant support loads were taken back to the main structure via large steel section needle beams grouted into the masonry piers within the first floor restaurant area.
BWP attended the site regularly during the installation of the temporary works as well as the supervision of all load transfer and jacking processes