Romansfield School, Bletchley, Milton Keynes
Client: Milton Keynes Council
Architect: A4 Architecture
Project Value: £950 000
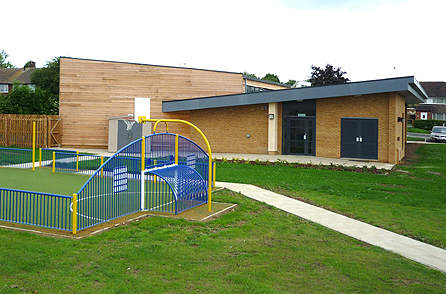
This project involved the construction of a children’s special needs centre utilising traditional strip footings and isolated pad foundations for columns. Due to the local ground conditions and existing drainage facilities, an extensive ground water retention system was required beneath the proposed hardstanding areas.
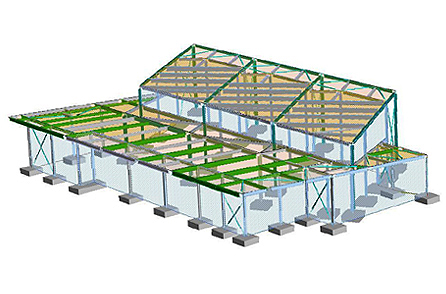
The superstructure comprised a traditional steel frame with moment frames forming open areas.
Structural solution for the roof sought to enable the Architects aesthetic requirements of interconnecting sloping roofs but still maintaining the required open area.
Various options were considered in respect of the frame with steelwork forming the most cost effective solution in order to form the open plan nature of the classrooms.