Perigon Heights
Client: Purelake New Homes
Architect: ECE Architecture
Project Value: £20m
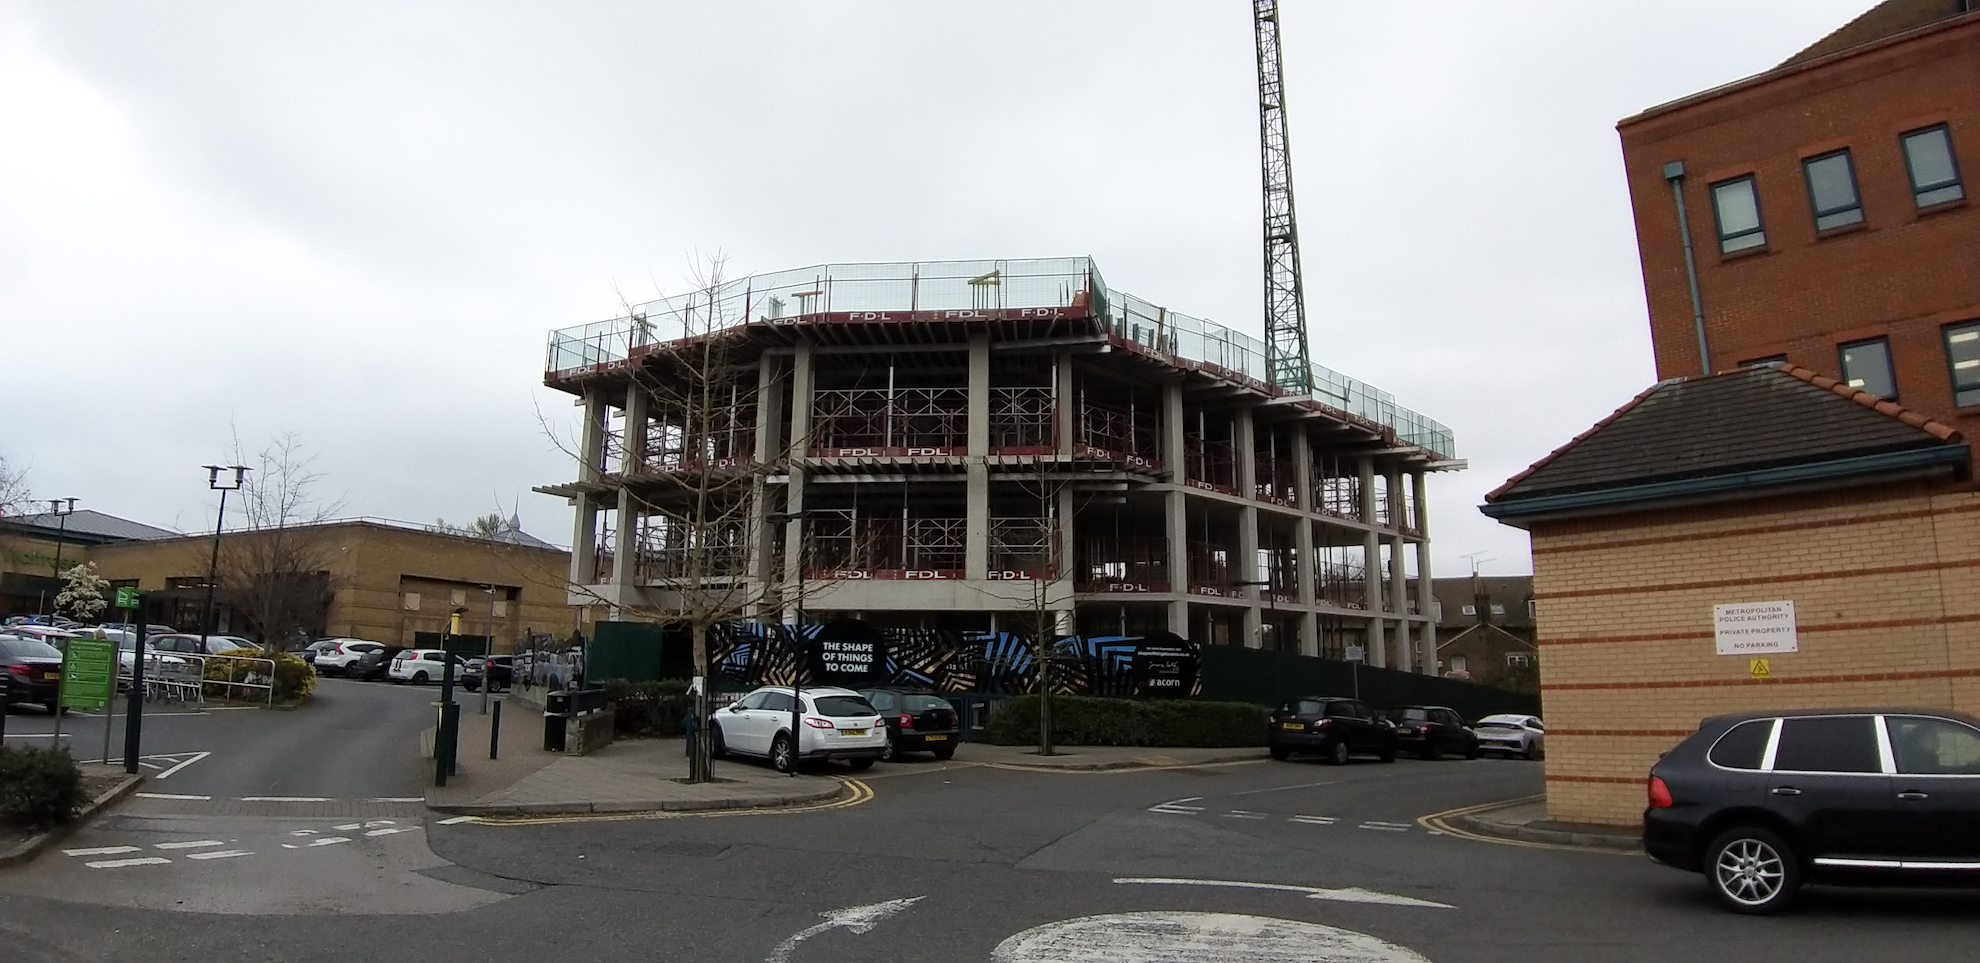
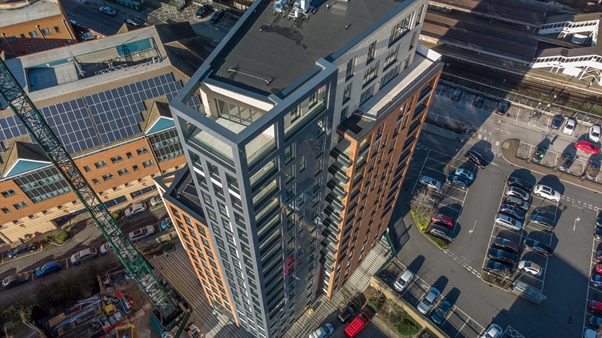
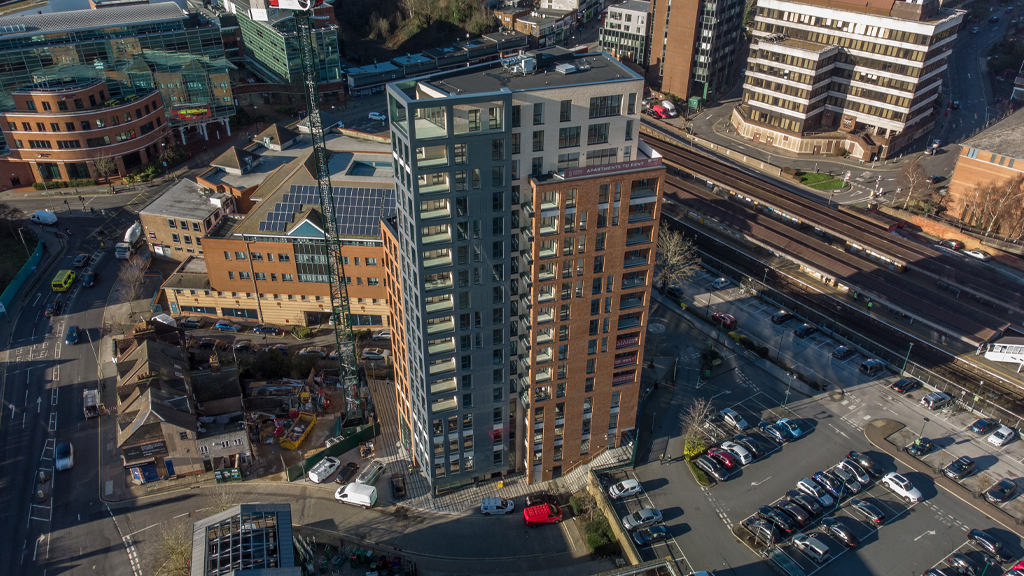
A 17 storey mixed-use development concrete frame consisting of 4 stories of commercial at the lowers floors and residential above. The substructure proved a complex design with an existing 1.2m Diameter Thames Water asset crossing the site and a concrete culvert running along another boundary line. A transfer slab was designed to bridge the pipe, movement monitoring was carried out during piling and groundworks. A contiguous piled wall was incorporated adjacent to the culvert to allow for future maintenance or replacement. The site is bounded by retaining walls on three sides making the coordination of the underground drainage with the substructure and other services challenging.
The change of use and structural column arrangement from fourth floor up required large transfer slab with stacked columns above up to the roof. This allowed for the most efficient design of floor slabs.
The cores and shear walls are twin wall construction incorporating both pre-cast and in-situ concrete reducing the overall construction programme of the RC frame.