Norman House
Project Value: £16m
Architect: Alan Camp Architect
Client: Purelake New Homes
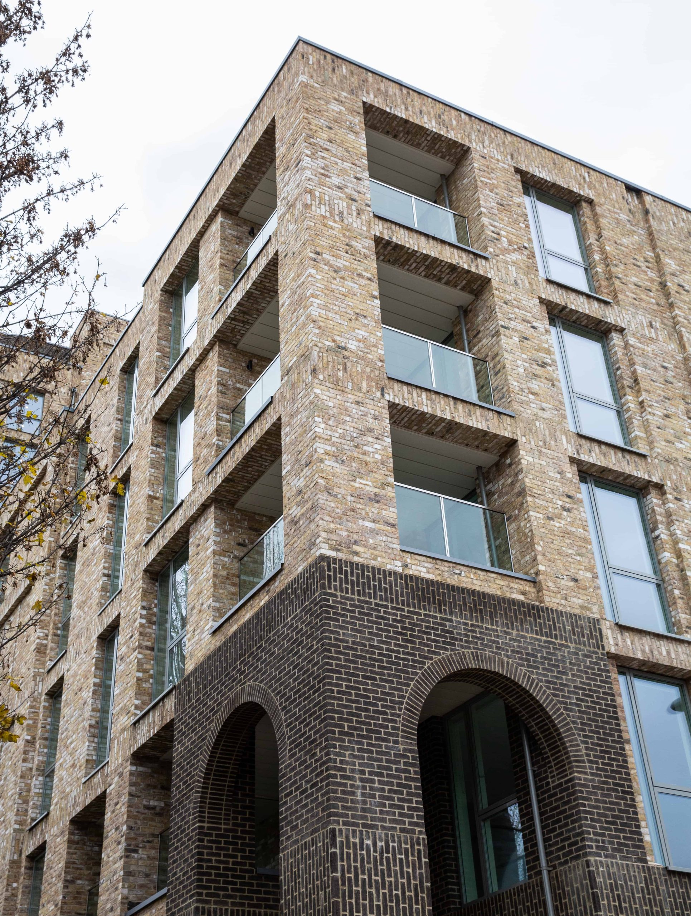
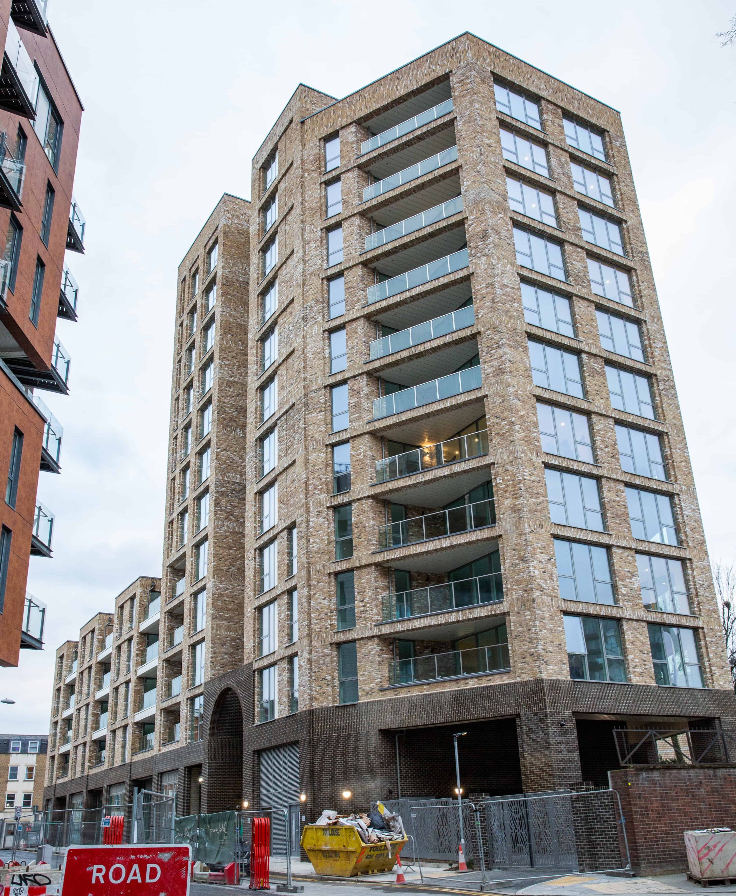
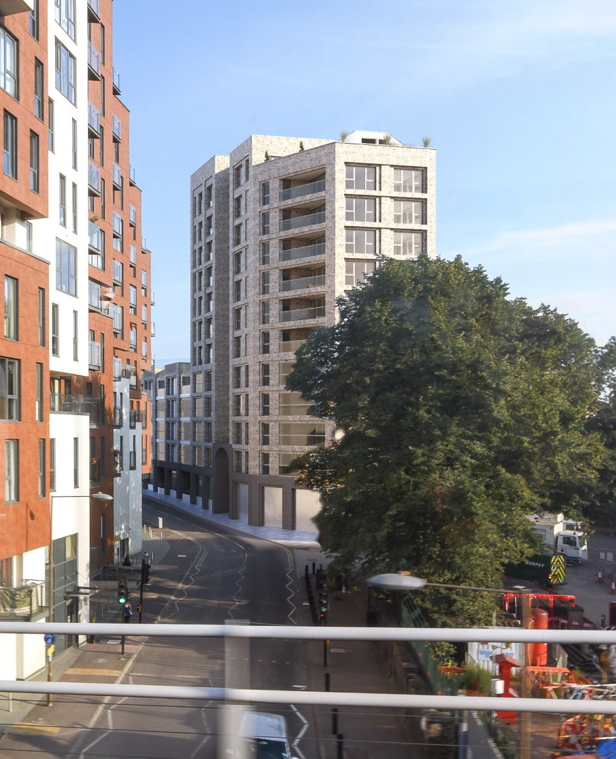
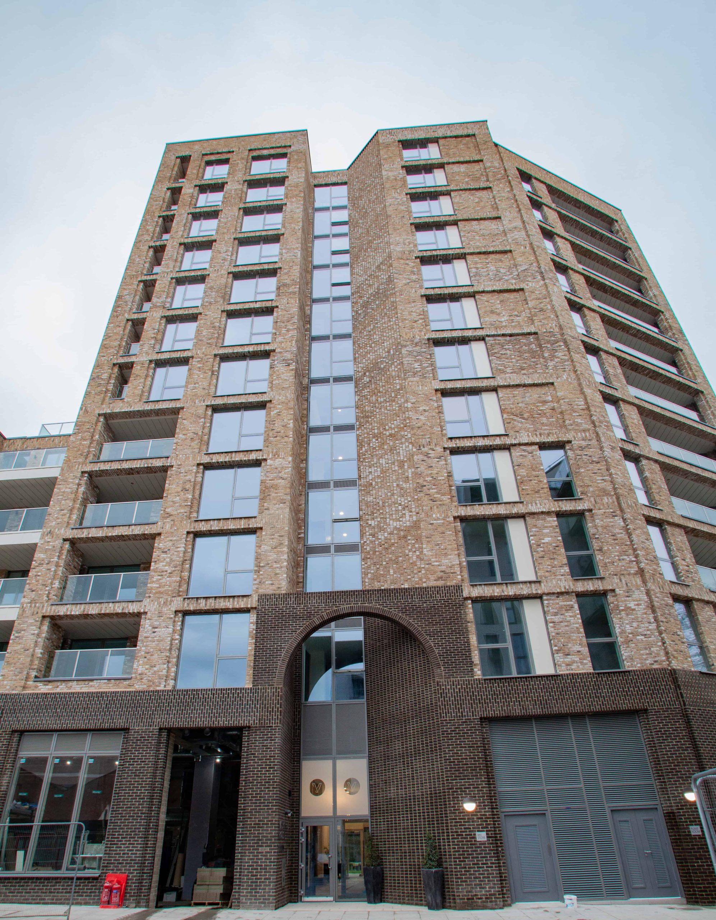
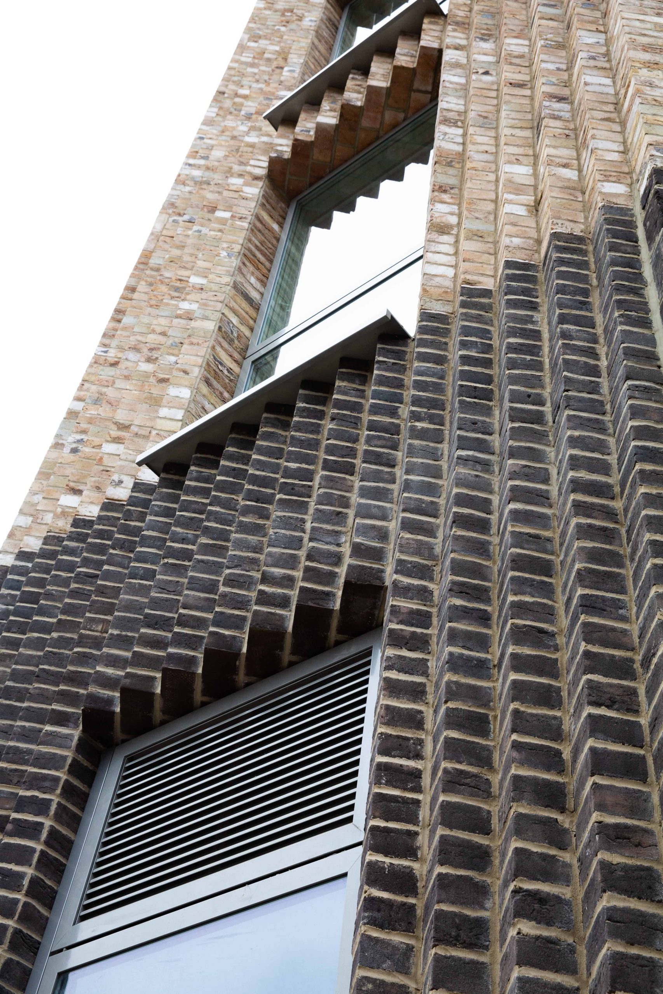
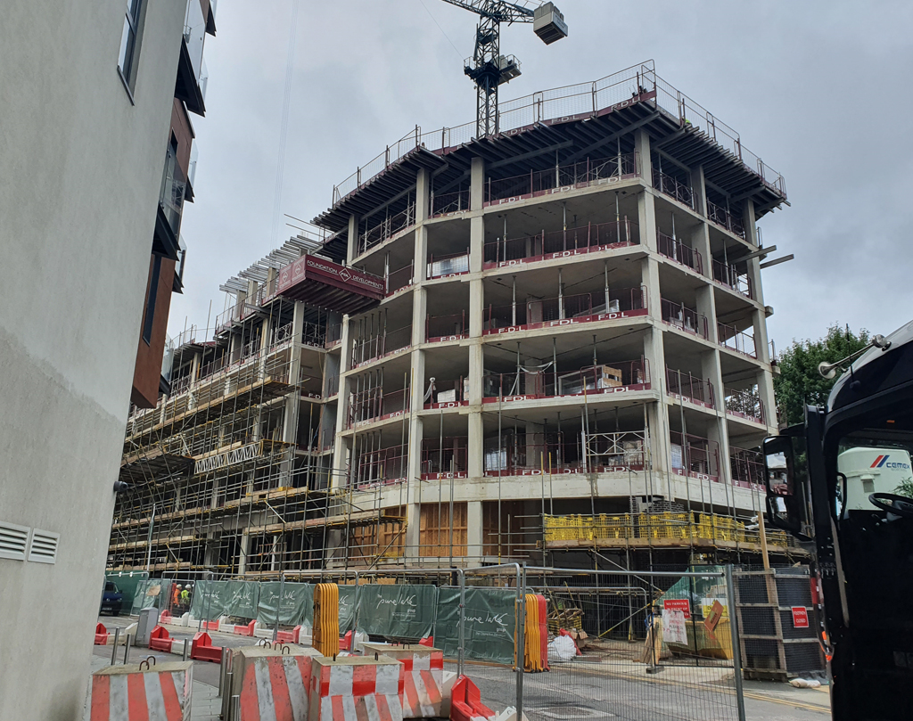
Concrete frame development for mixed-use with the structure split between a low-rise 5 storeys and high-rising section of 12 storeys. The shear walls are constructed in twin wall to utilise off site construction and reduce the build programme. There is complex masonry detailing around the building envelope with varying bond types, archways, corbel details, recesses and bespoke brick lintels.
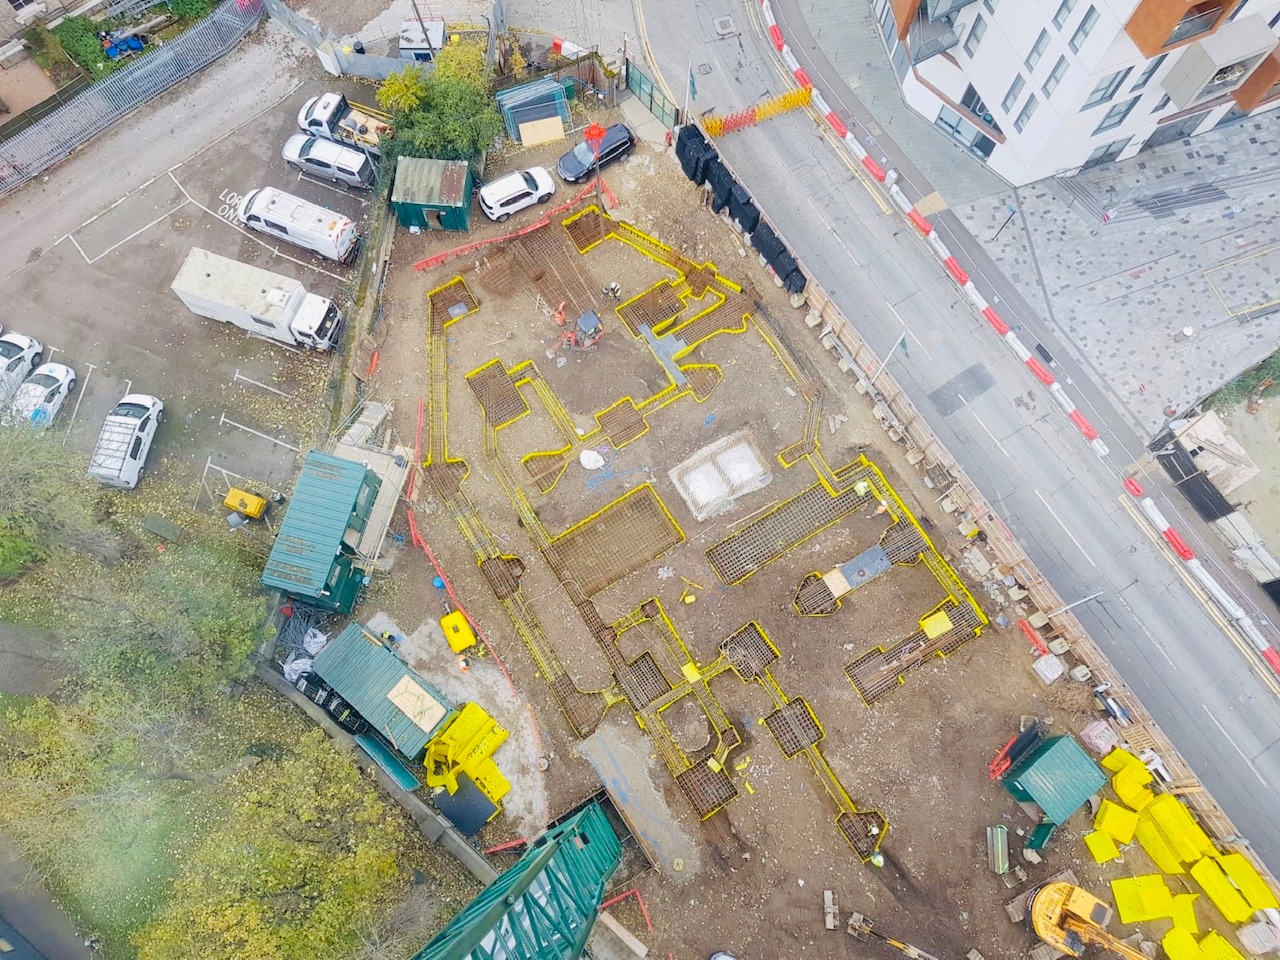
The proposed development is situated adjacent to the Greenwich Pumping station, a 3505mm high risk trunk sewer and a 1067mm foul sewer. The surface water sewer is subject to tidal flow and due to existing damage to the downstream penstock and no surveillance access, this site was problematic in relation to the Build Over Agreement required by Thames Water.
Discussions held with Thames Water made it possible to carry out the necessary site investigation, including slip trenches to identify if piling works would have any potential impact on the high risk assets. All requirements met the Build Over Agreement was permitted between Thames Water and the Client.
The site was further complicated by the existing very shallow surface water and foul drainage. The drainage design was completed with shallow attenuation in the form of storage crates and a hydrobrake to control heavy storm events whilst controlling the discharge rate.
The Civil Engineering design included all external levels, kerb layout, construction areas and construction details in relation to the S278 Highway works.