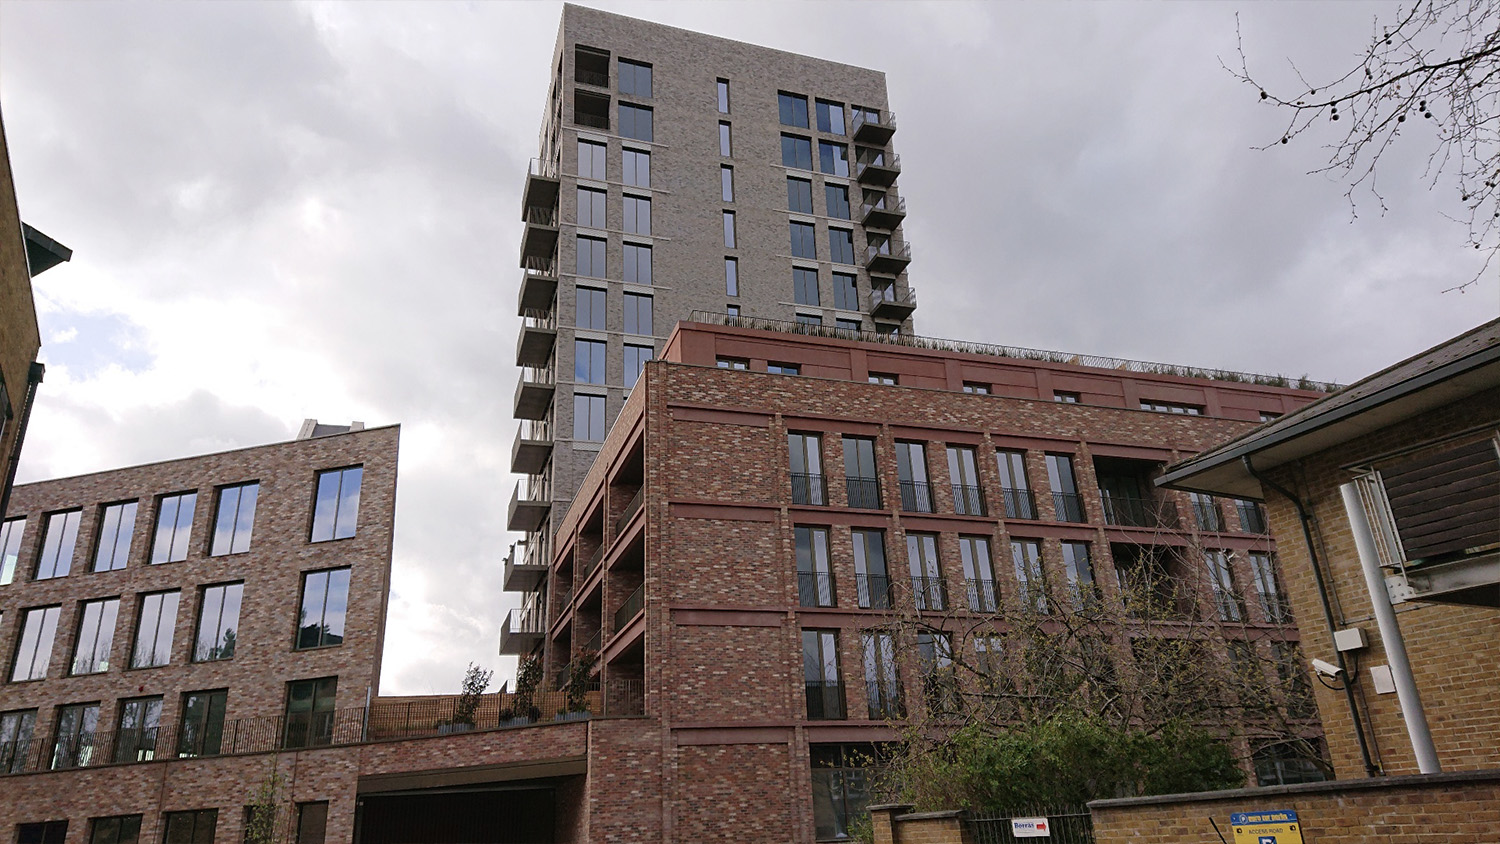
Hathaway House, London
Client: Meadow Residential
Architect: KDS Architects
Project Value: £32m
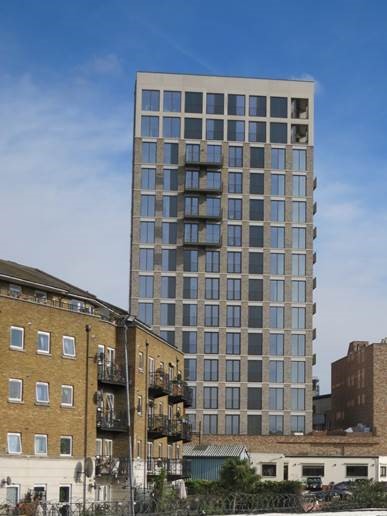
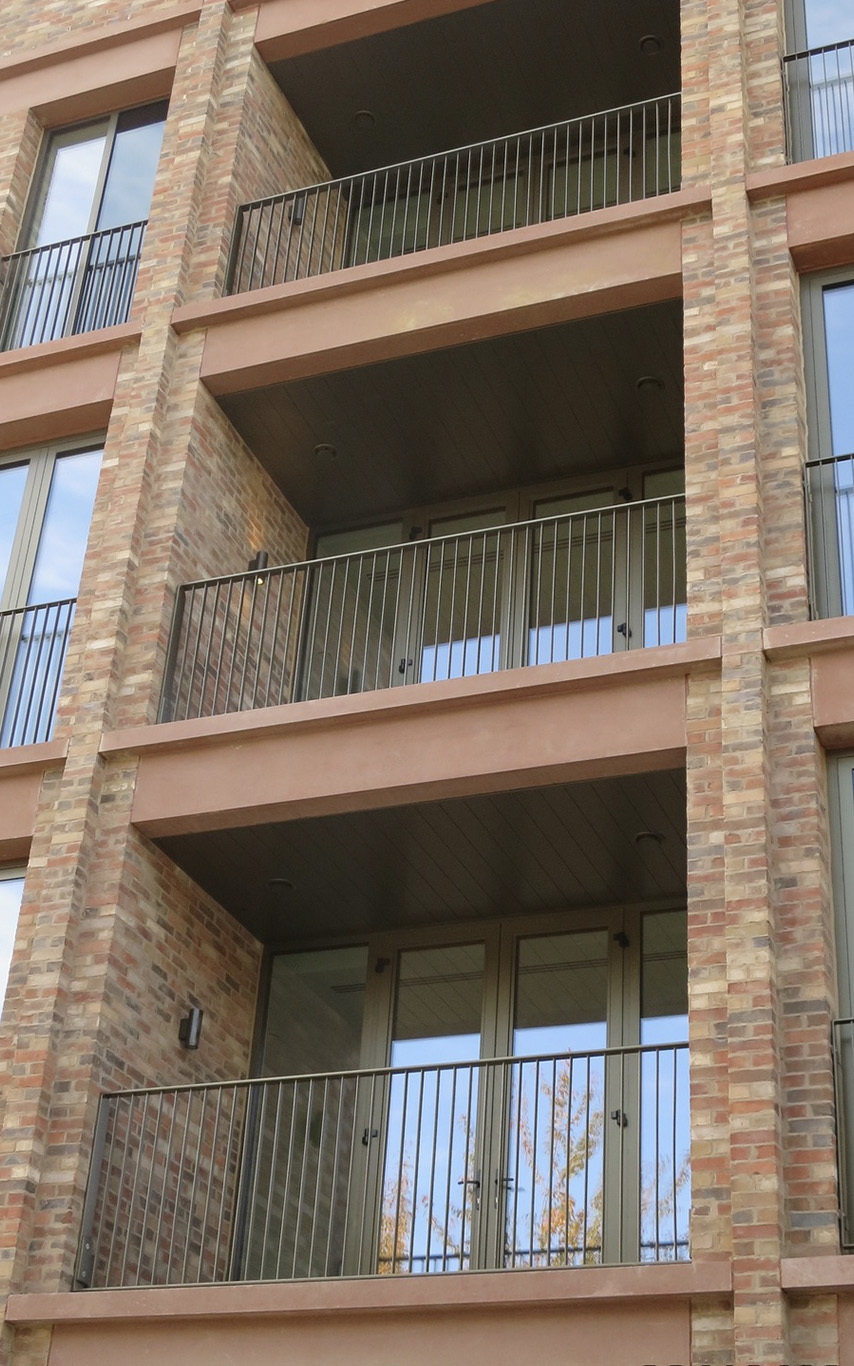
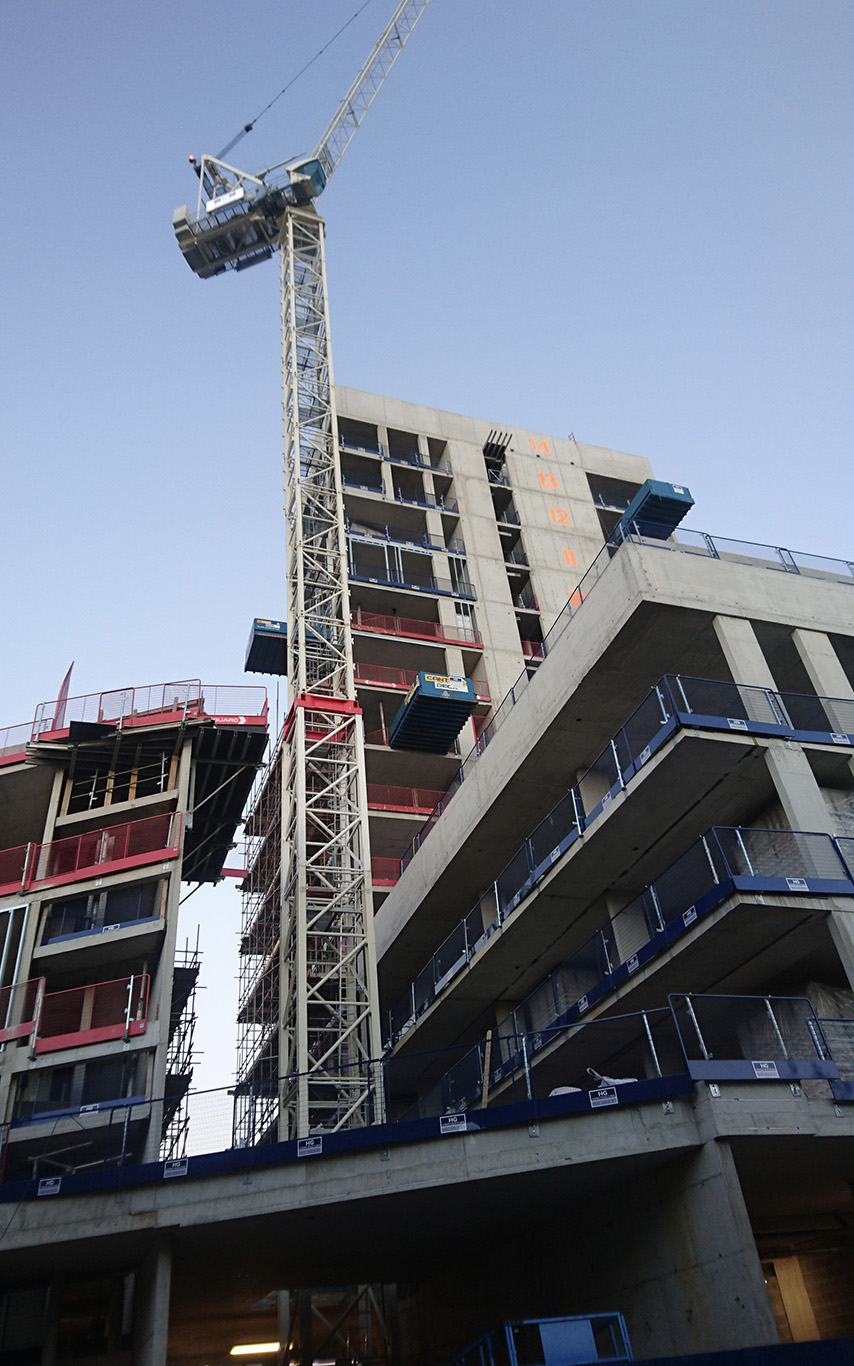
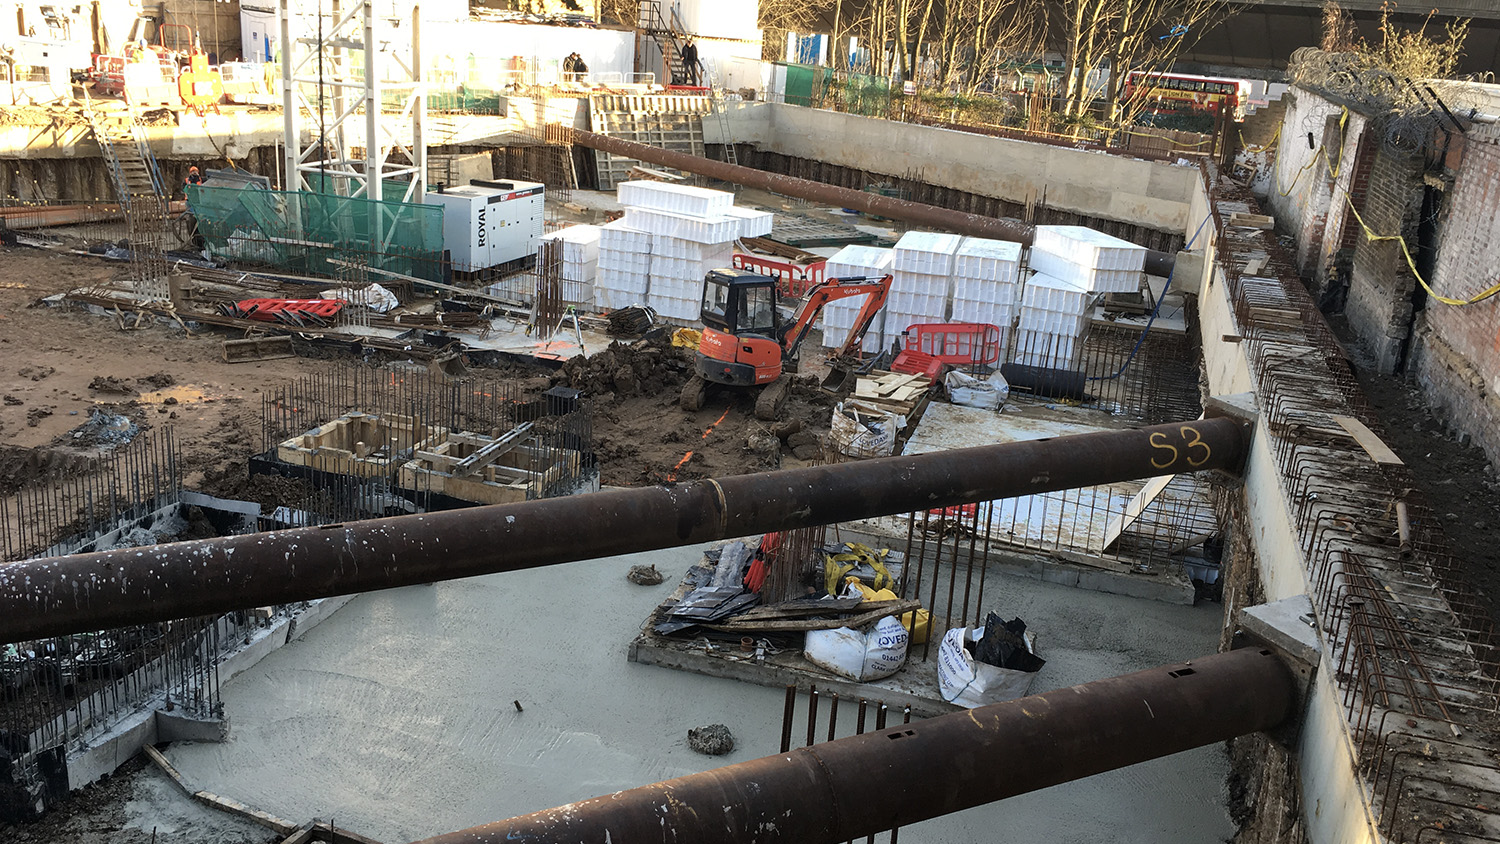
A mixed development that included commercial space and 78 residential units. The structure is a concrete frame over part 5 and part 12 stories. It has a basement car park formed using a contiguous piled wall, it also has deepened sections to accommodate car stackers. Due to the proximity of the proposed development to neighbouring buildings and the canal, a ground movement analysis was carried out as part of the basement design. Adjacent buildings were monitored during the construction stage. We designed the temporary works for the shoring to the basement construction, and incorporated two crane bases into the substructure design. We carried out the Civil Engineering of external areas and underground drainage. A storm water attenuation tank was incorporated into the basement between the deeper areas of the car stackers.