Hatcham
Architect: D B Architecs
Client:
Value: approx £32m
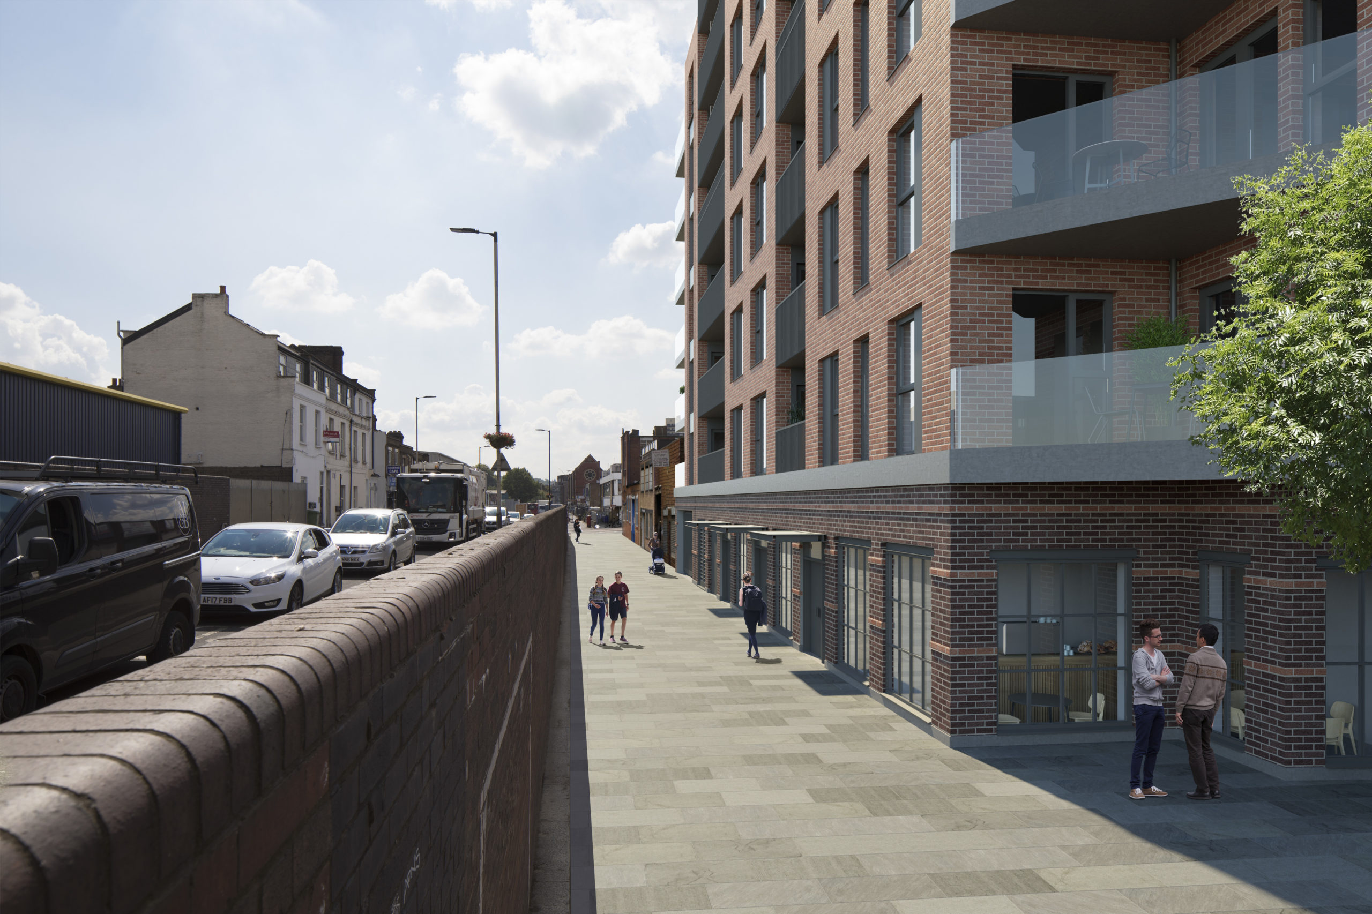
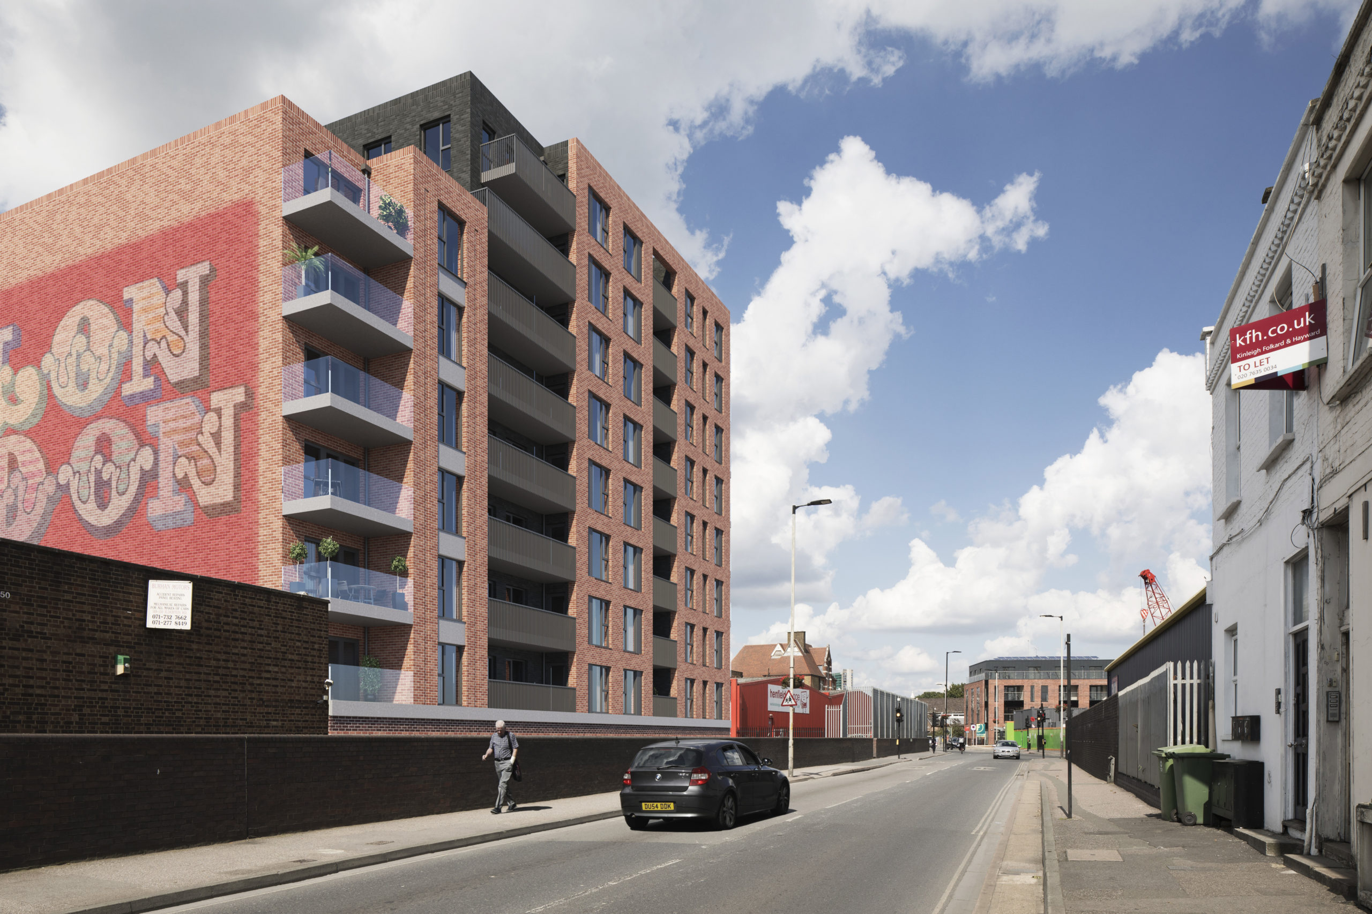
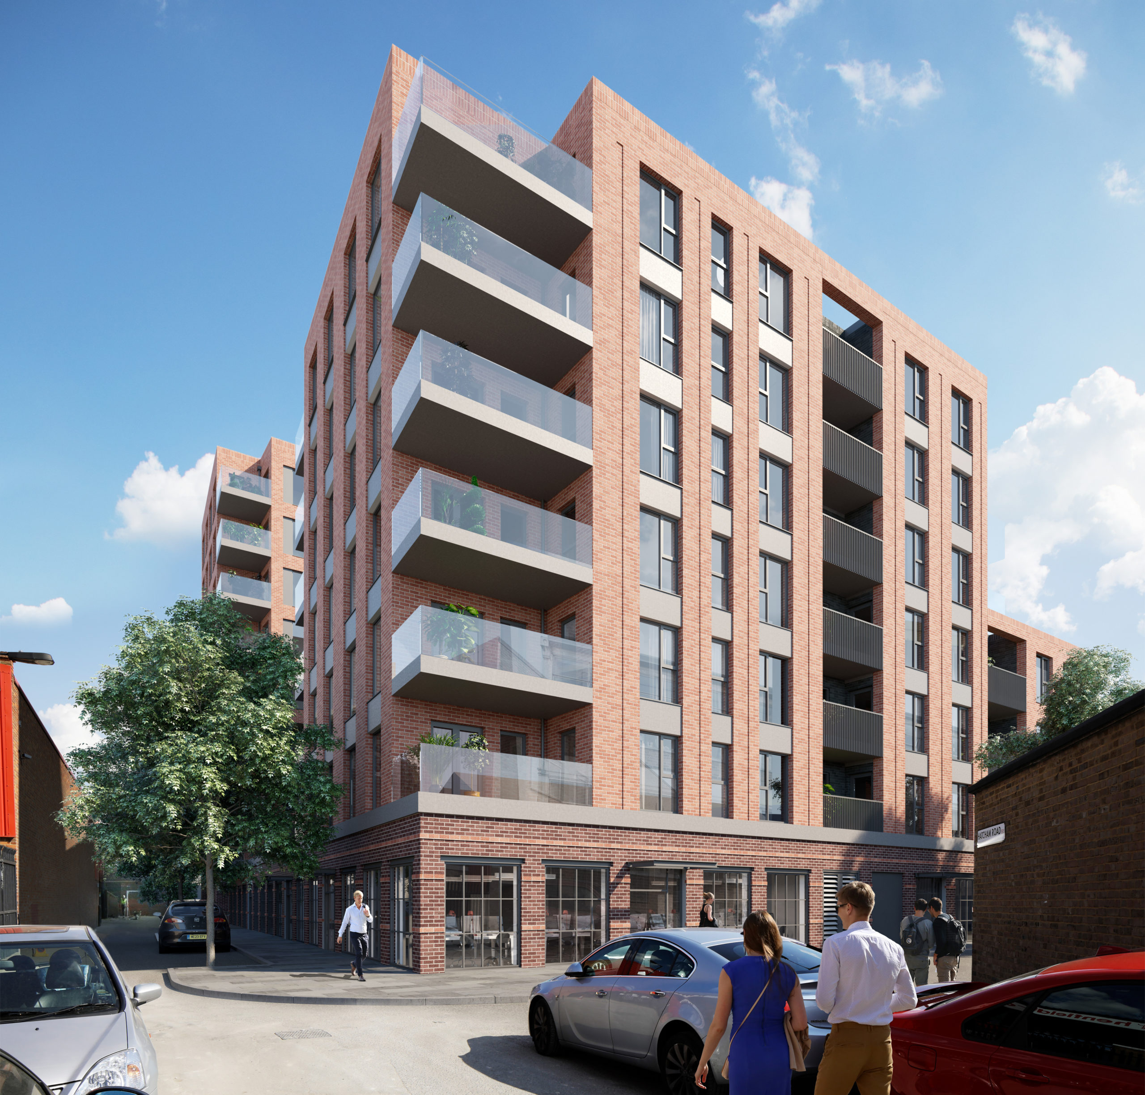
This building is a mixed development by Skillcrown Homes Ltd., it comprises a 9-storey concrete frame building, including roof level.
Ground floor is proposed to be commercial areas, 1/F – 8/F are residential flats with balconies/ terraces There is a roof garden at 1/F and 6/F as the building sets back.
The proposed foundation for the building to be piled foundation with pile caps and ground beams.
The building is comprised of concrete core & shear walls, columns and flat slabs. The core walls are to be designed in Twin wall system.
A transfer slab of 450mm thick has been proposed at 1/F due to the column locations at the commercial level G/F don’t stack-up to the typical levels above. Balconies have been designed with thermal break system to avoid cold bridging.
The new build concrete frame design has been carried out using 3 D frame analysis, a software by Tekla. Typical Concrete floor slab thickness throughout the block above 1/F is 250mm, including the roof slab. G/F slab to be 350mm thick and 1/F slab to be 450mm thick (transfer deck).