Bobby’s Foods
Bobby’s Foods – Bordon, Hampshire
Client: Bobby’s Foods PLC
Architect: Harrisions Mutch Architects
Project Value: £1.1m
Main contractor: Farnrise Construction Ltd
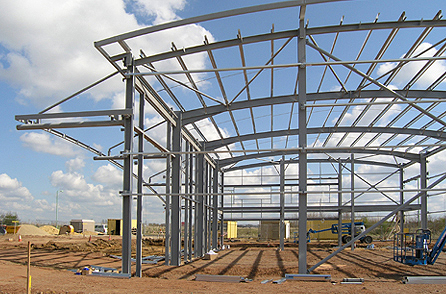
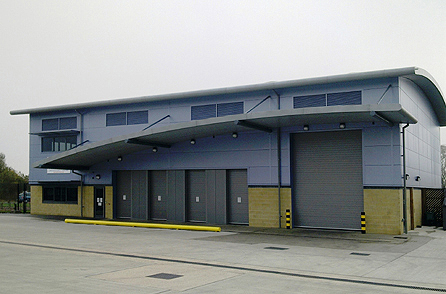
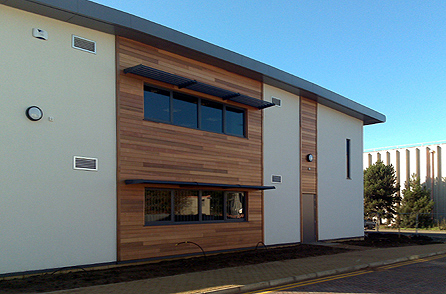
This was a full structural and civil engineering design service for a single span frame warehouse and distribution depot, including two storey office facilities. The design also included the associated loading bays, hard standings, access road and landscape areas.
The site occupies a former area of woodland to the West of Petersfield Road towards the south end of Bordon in Hampshire.
Structural Principles
The substructure of the development required significant earthworks to level the site, resulting in both soil slopes and retaining wall structures. Due to the existing ground conditions, vibro-stone column ground remediation was utilised in order to improve the fill properties for construction of both shallow/pad foundations and ground bearing slab.
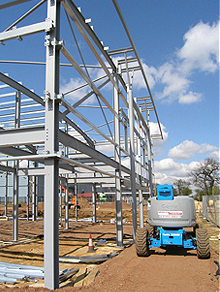
The superstructure is a steel portal frame, forming the warehouse unit with associated composite steel office floor construction.
The warehouse unit was partly constructed on fill material from the overall cut and fill exercise across the site. Due to the testing of this fill within the site investigations, a ground remediation utilising vibro-stone column was shown to be the most cost-effective solution for the client.
Frequent site visits were undertaken at various stages during the construction process to inspect for quality and record purposes as works progressed. This information was reported to the wider design team to ensure the Client’s brief was delivered.