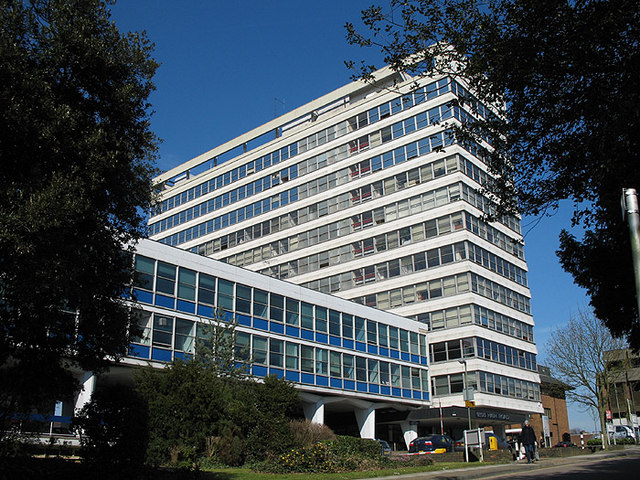
Barnet House
Location: Barnet, North London
Client: Meadow Residential
Principal Contractor: CField
A re-development of the former Local Authority Council offices to provide residential apartments with creation of commercial space at Ground Floor level.
The overall site re-development plan can be sub-divided into three distinct elements of work:
- Alteration and Extension of existing Barnet House Office Structure, a 12-storey concrete frame building. This includes lateral floor plate extensions via a wrap-around new reinforced concrete frame and a vertical 2-storey roof level extension.
- Demolition of existing 3-storey Annex structure and formation of larger Basement.
- Construction of new multi-storey Reinforced concrete frame to Baxendale Gardens. A new ground floor podium transfer structure is to be created over the extended basement footprint providing support to the new multi-storey structure.
BWP have directed the structural investigations to the existing building and foundations required to verify the structural adequacy of the existing building as well as completing the design of the new structures.
As the project Structural Engineers, BWP designed both the concrete framed superstructure and piled substructure elements including the basement extension formed with a bored contiguous piled retaining wall to the perimeter.
The investigations and design included the provision of a new façade to Barnet House.
A transfer structure at Ground Floor level was designed in order to achieve the required column arrangement in the car parking at basement level.
Temporary works were designed to restrain the piled wall and to control ground movement during the formation of the basement with flying shores used for the longer spans.