7a–11 Bury Mead Road
Client: Euraqua UK
Location: Hitchin, Hertfordshire
Project Overview
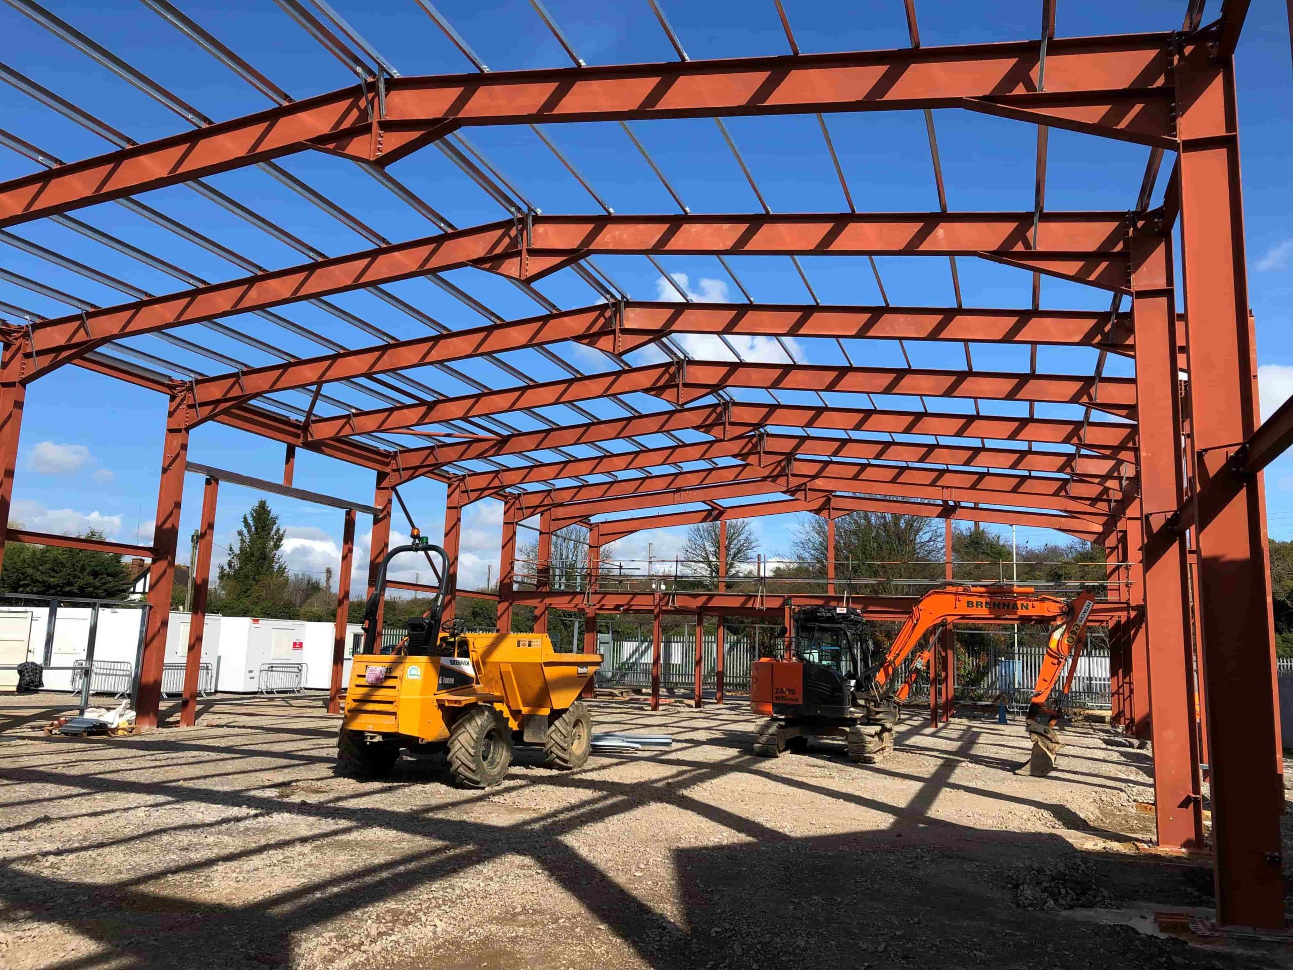
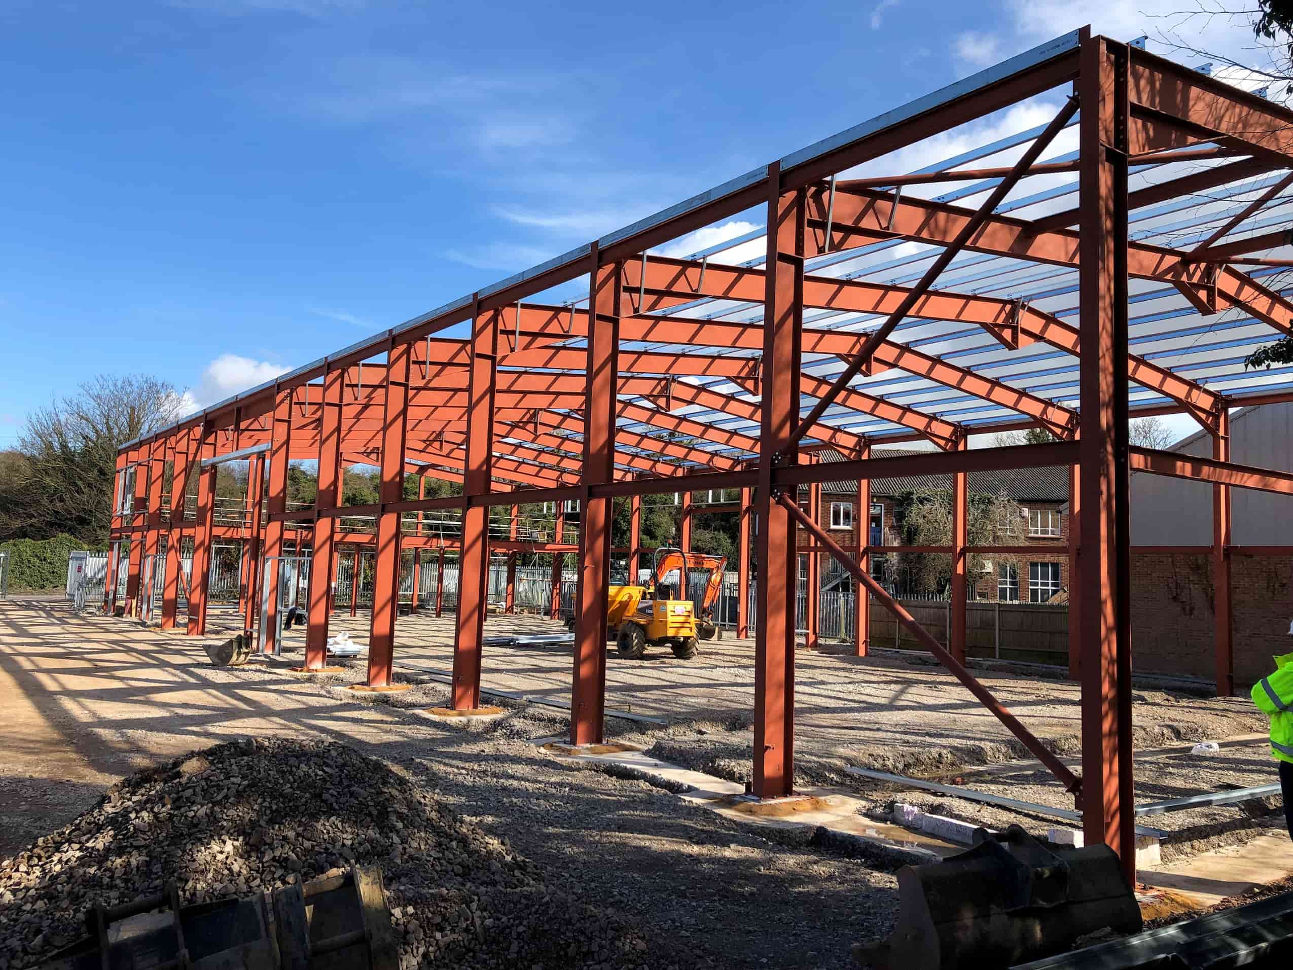
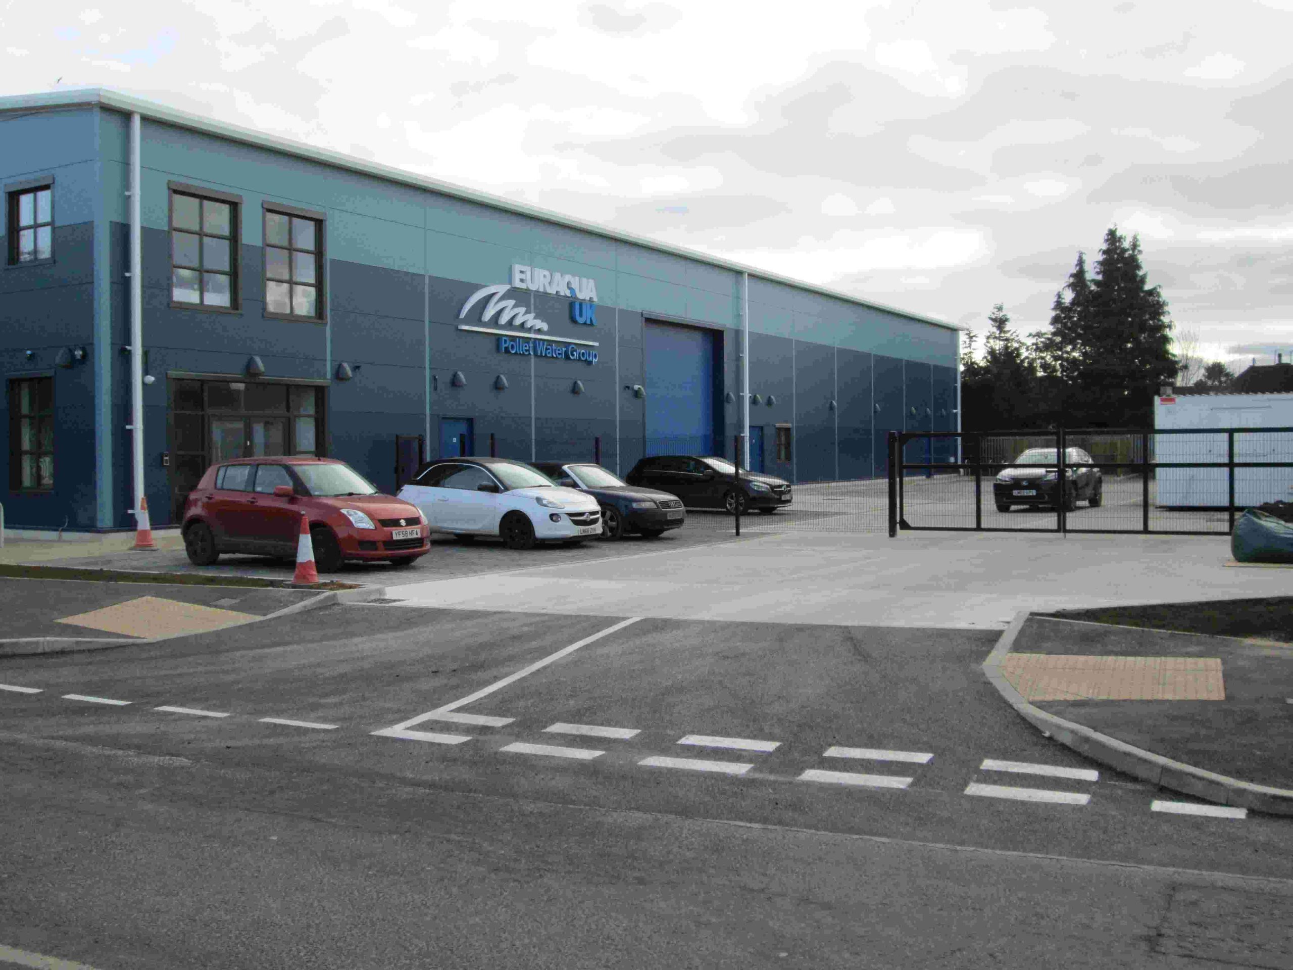
Bellamy Wallace Partnership LLP was appointed to provide both civil and structural engineering design services for the redevelopment of 7a–11 Bury Mead Road, Hitchin. The project comprised a new steel-framed distribution facility, incorporating office accommodation and a mezzanine floor within the main warehouse space.
The scheme required a coordinated design approach across multiple disciplines to address site constraints, challenging ground conditions, and evolving client requirements.
Key Challenges
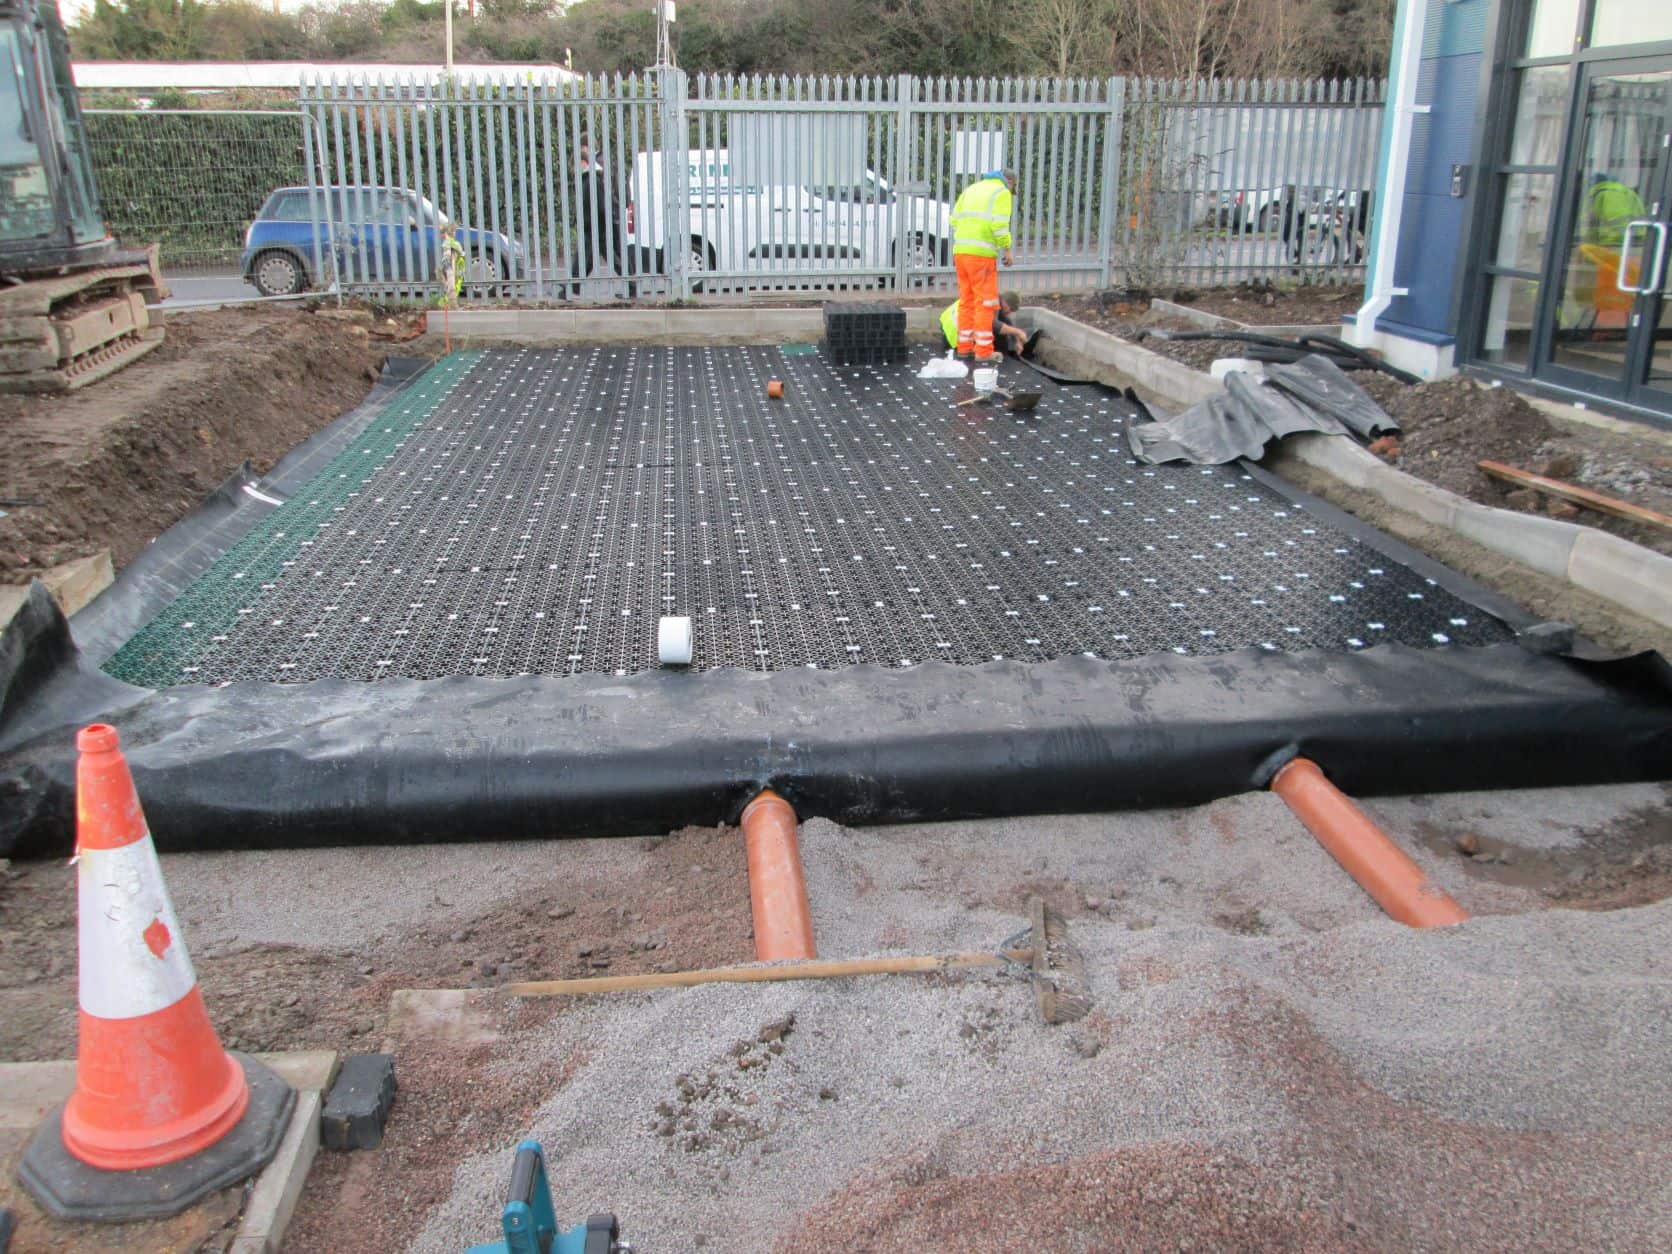
Complex Surface Water Design
The surface water drainage strategy presented a significant challenge due to the limited fall available across the site. The discharge point was located at a relatively high level, restricting gravity drainage options and requiring careful design consideration.
This was further complicated by the presence of numerous existing services within the adjacent pavement, which constrained routing options and required close coordination to develop a viable and buildable solution.
Ground Conditions and Tree Influence
Variable ground conditions, including made ground and underlying deposits, influenced the substructure design.
In addition, the proximity of existing trees introduced the risk of ground movement due to shrink–swell behaviour. To mitigate this, a hybrid slab solution was developed, incorporating:
- Ground-bearing slabs in suitable areas
- Suspended slab construction where tree influence and potential heave were identified
This approach ensured long-term performance while responding appropriately to site-specific ground risks.
Fire Boundary Design Constraints
The building was located close to the site boundary, requiring the structural frame and foundations to be designed in accordance with fire boundary conditions.
This included designing the foundations to account for potential instability and overturning effects in the event of structural failure due to fire, ensuring the building maintained integrity under accidental loading scenarios.
M&E Integration and Coordination
The project involved a high level of mechanical and electrical (M&E) coordination, with services integrated throughout the building.
In particular, elements of plant were supported directly from the roof structure, requiring careful consideration of load paths and coordination with the steel frame design. The M&E design was led by the client, necessitating ongoing collaboration to align structural solutions with service requirements.
Design Development and Adaptability
During the course of the project, the design evolved to include the introduction of a mezzanine floor within the warehouse space.
This late-stage change required adaptation of the structural design to accommodate increased loads and revised layout requirements, demonstrating the importance of flexibility and responsiveness within the design process.
Engineering Solution
The building was designed as a steel portal frame structure providing a clear-span warehouse space, with integrated office accommodation and mezzanine areas.
Key elements of the solution included:
- A portal frame system providing structural efficiency and flexibility
- A hybrid ground floor slab responding to varying ground conditions and tree influence
- Foundation solutions designed for both standard and fire boundary conditions
- Coordinated structural allowances for M&E plant loads and service integration
Outcome
Through close collaboration with the client and wider design team, Bellamy Wallace Partnership LLP delivered a practical and buildable engineering solution that addressed the constraints of the site while accommodating evolving project requirements.
The project demonstrates the importance of:
- Integrated civil and structural design
- Early identification and management of site constraints
- Effective coordination across disciplines
- Flexibility to respond to design changes