
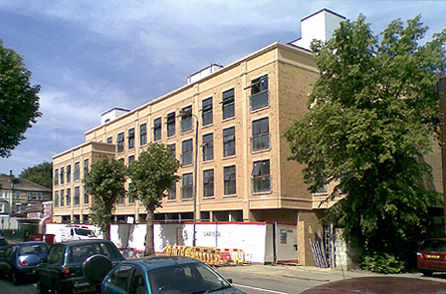
Earlsfield
Mixed Residential & Commercial project in London SW18
Client: Sylvia Ltd
Architect: A4 Architecture
Project Value: £7.5m
Main contractor: Larista Ltd
A Developer led project to provide a total of 38 residential apartments and 8,400 sq ft of retail space over underground parking for 29 cars.
The site in South-West London is adjacent to network rails boundary and embankment to Earlsfield station on the main line into Waterloo station.
Structural Principles
Substructure supported off piled foundations with associated contiguous piled retaining wall, forming the basement and underground car parking, plant areas and cycle stores. It also included the provision of a new electrical substation transformer to EDF’s specification.
Superstructure – A full R.C. frame construction incorporating masonry cladding panels and extensive transfer structure at first floor in order to provide the retail requirements (Sainsbury’s Store) at ground floor.
The detailed design process had to allow for the option of two variations to the upper three floors which were subject to different planning applications whilst the substructure was under construction.