Light Gauge Steel Design
Client: Steel Frame Solutions
Project Value: £100m – £35m
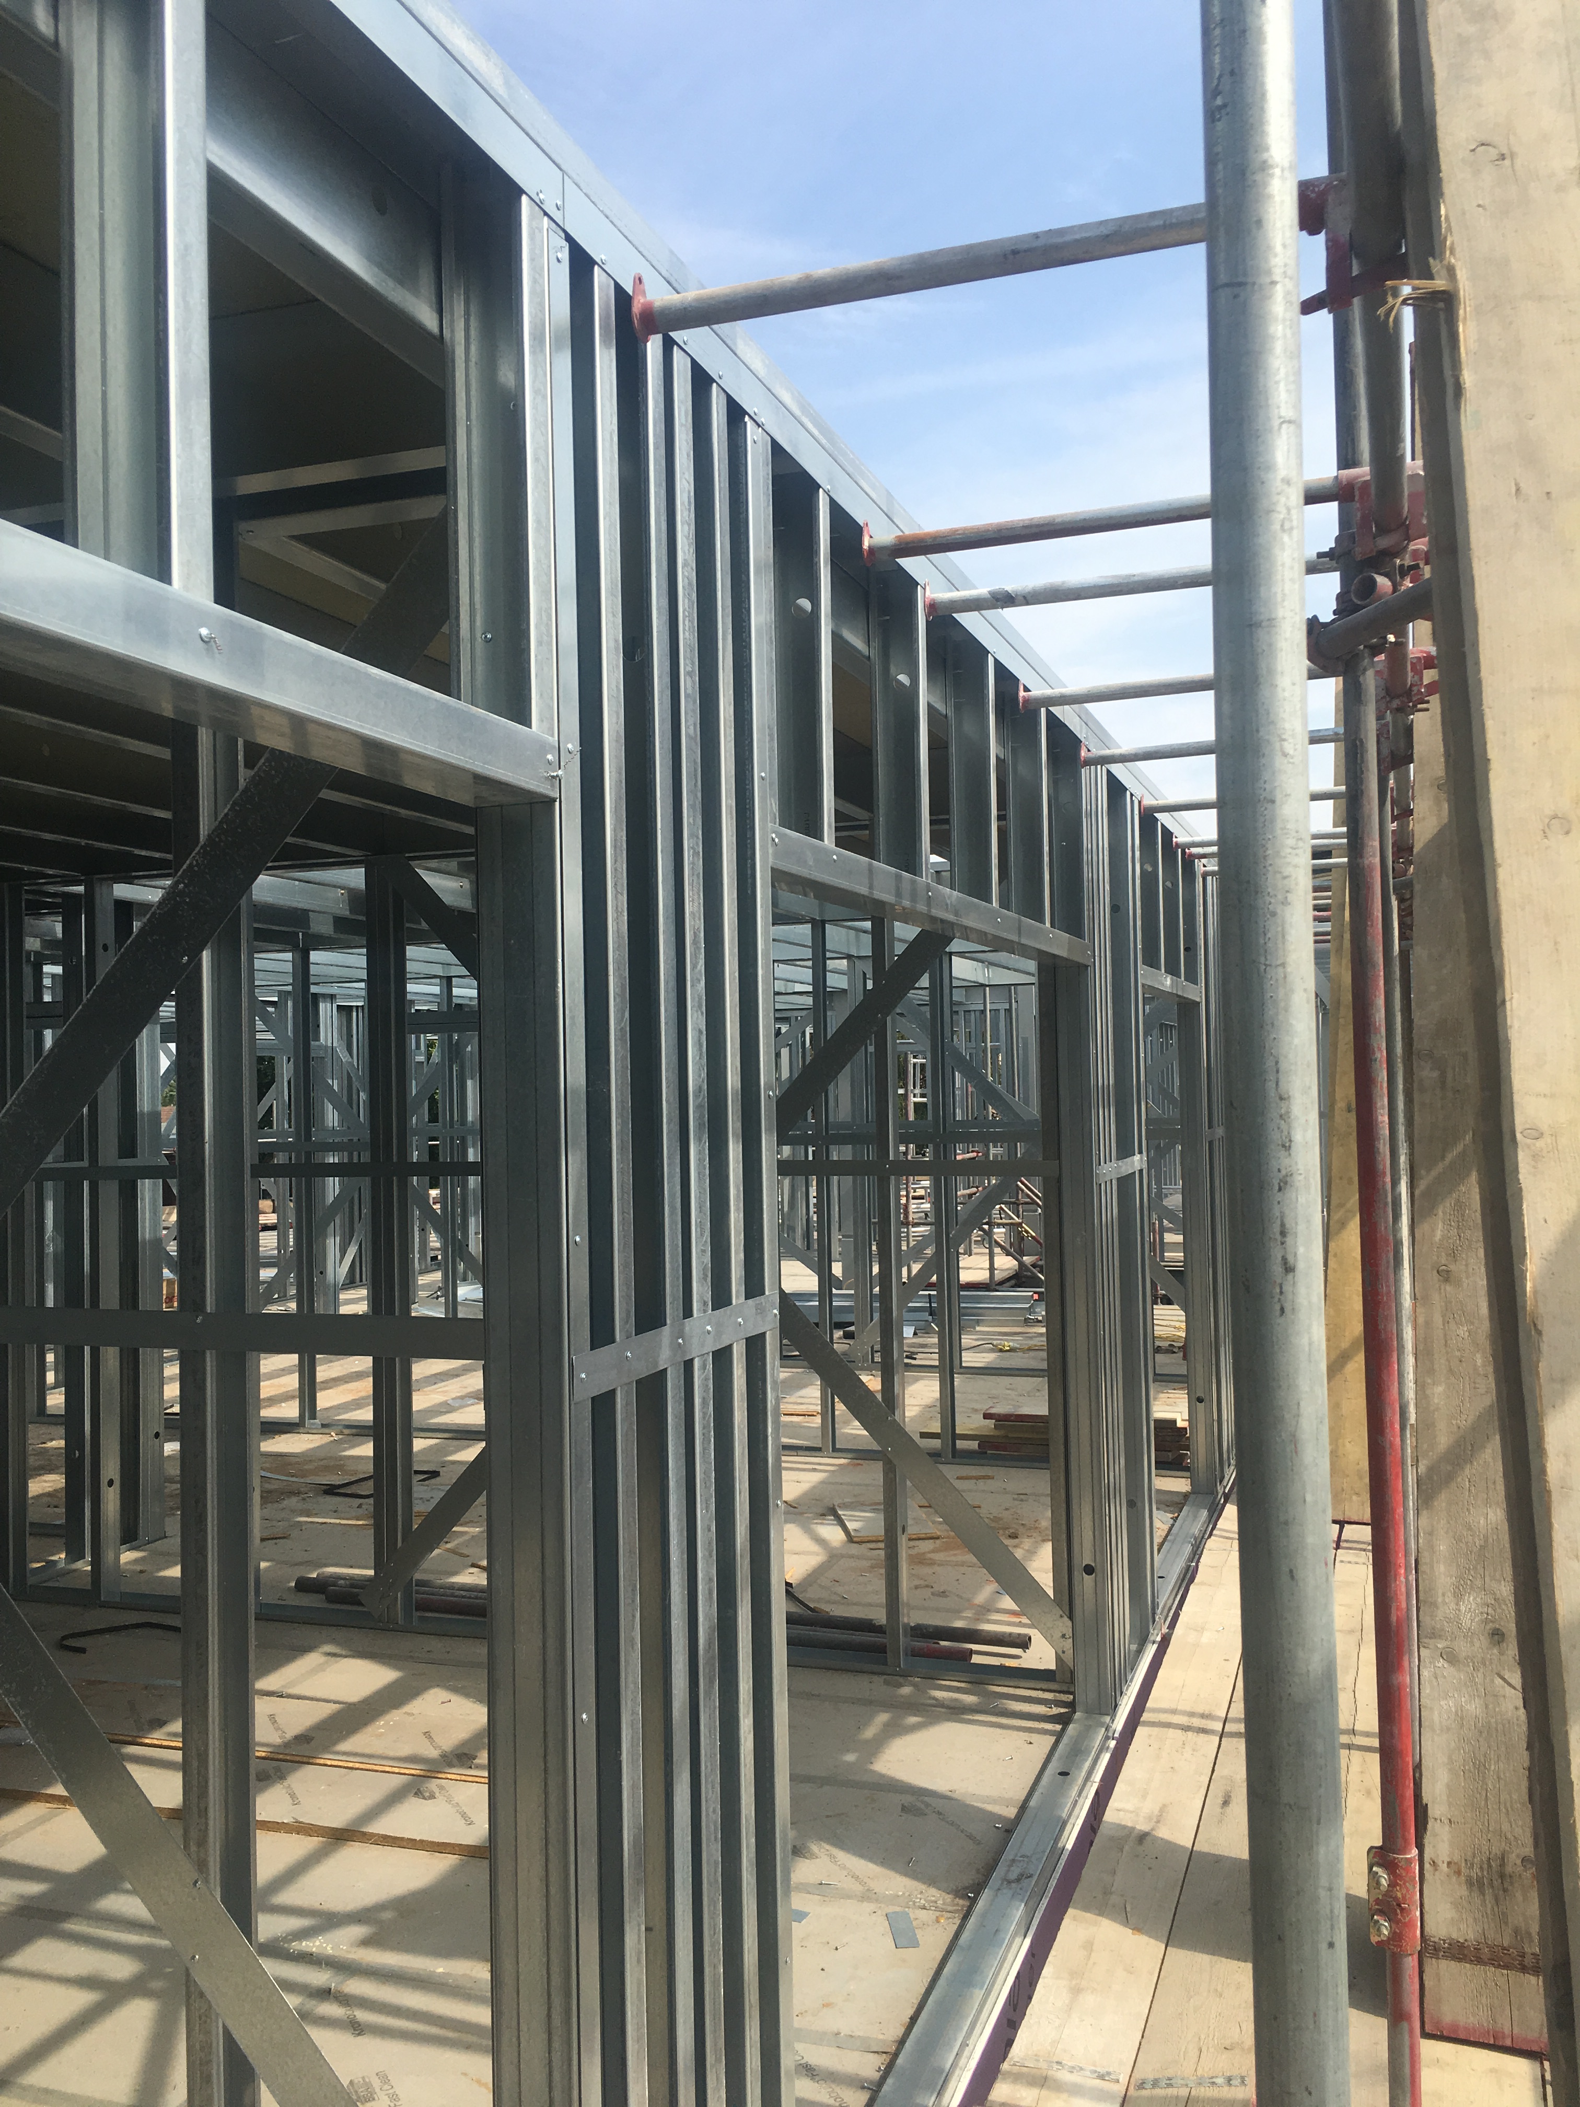
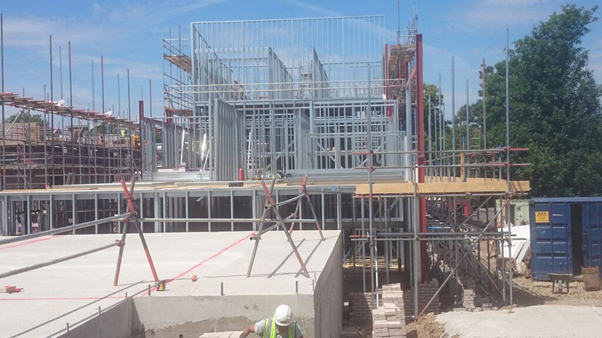
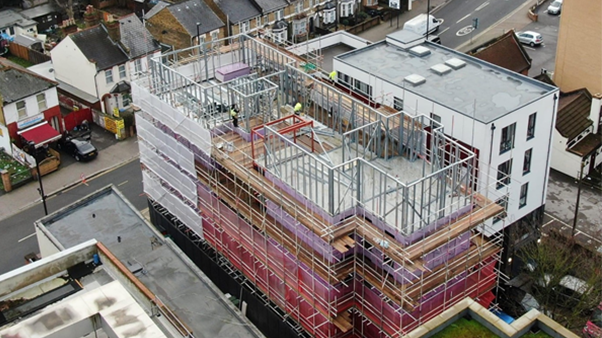
We specialise in the design of light gauge steel sections for Steel Frame Solutions; for both infill of a primary structural steel or concrete frames, as well as stand alone structures up to 8 stories.
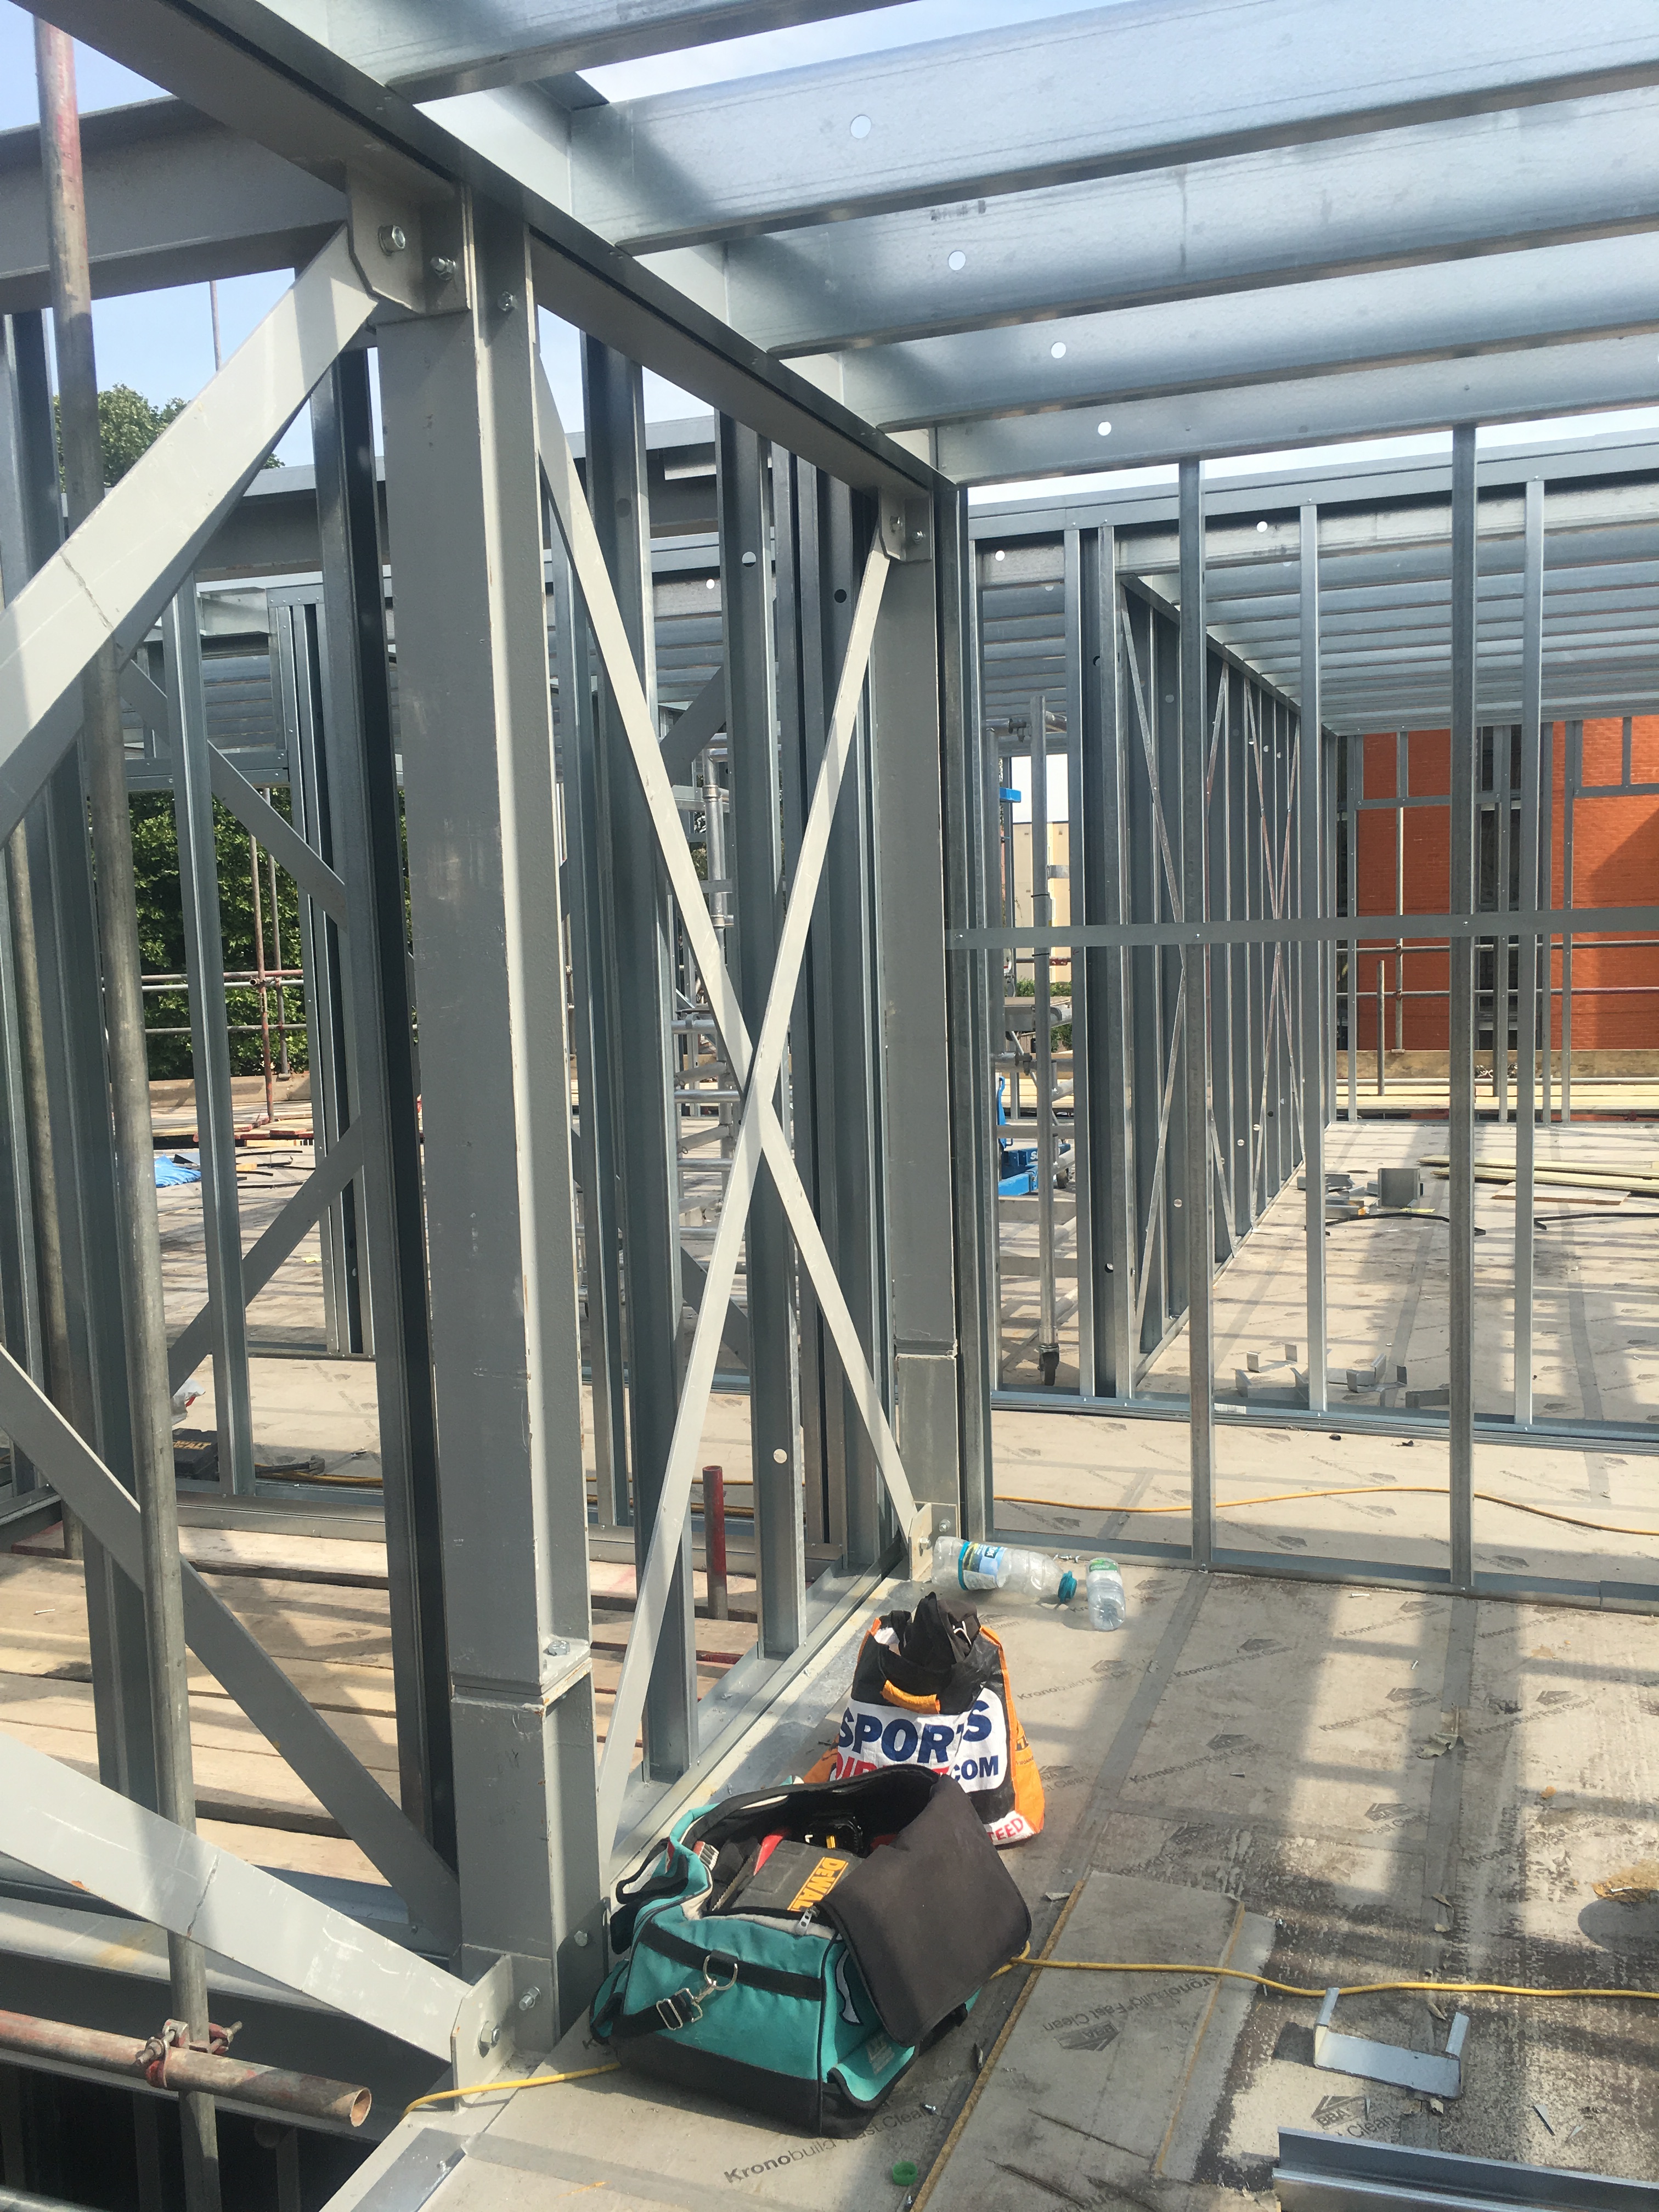
Stand-alone structures can be a frame completely using lightweight sections, if layouts allow for a stacked series of load bearing walls throughout the structure. In a frame that has an element of load transfer or large span areas difficult to design using lightweight sections, hot-rolled steel members can be incorporated within the lightweight fame.
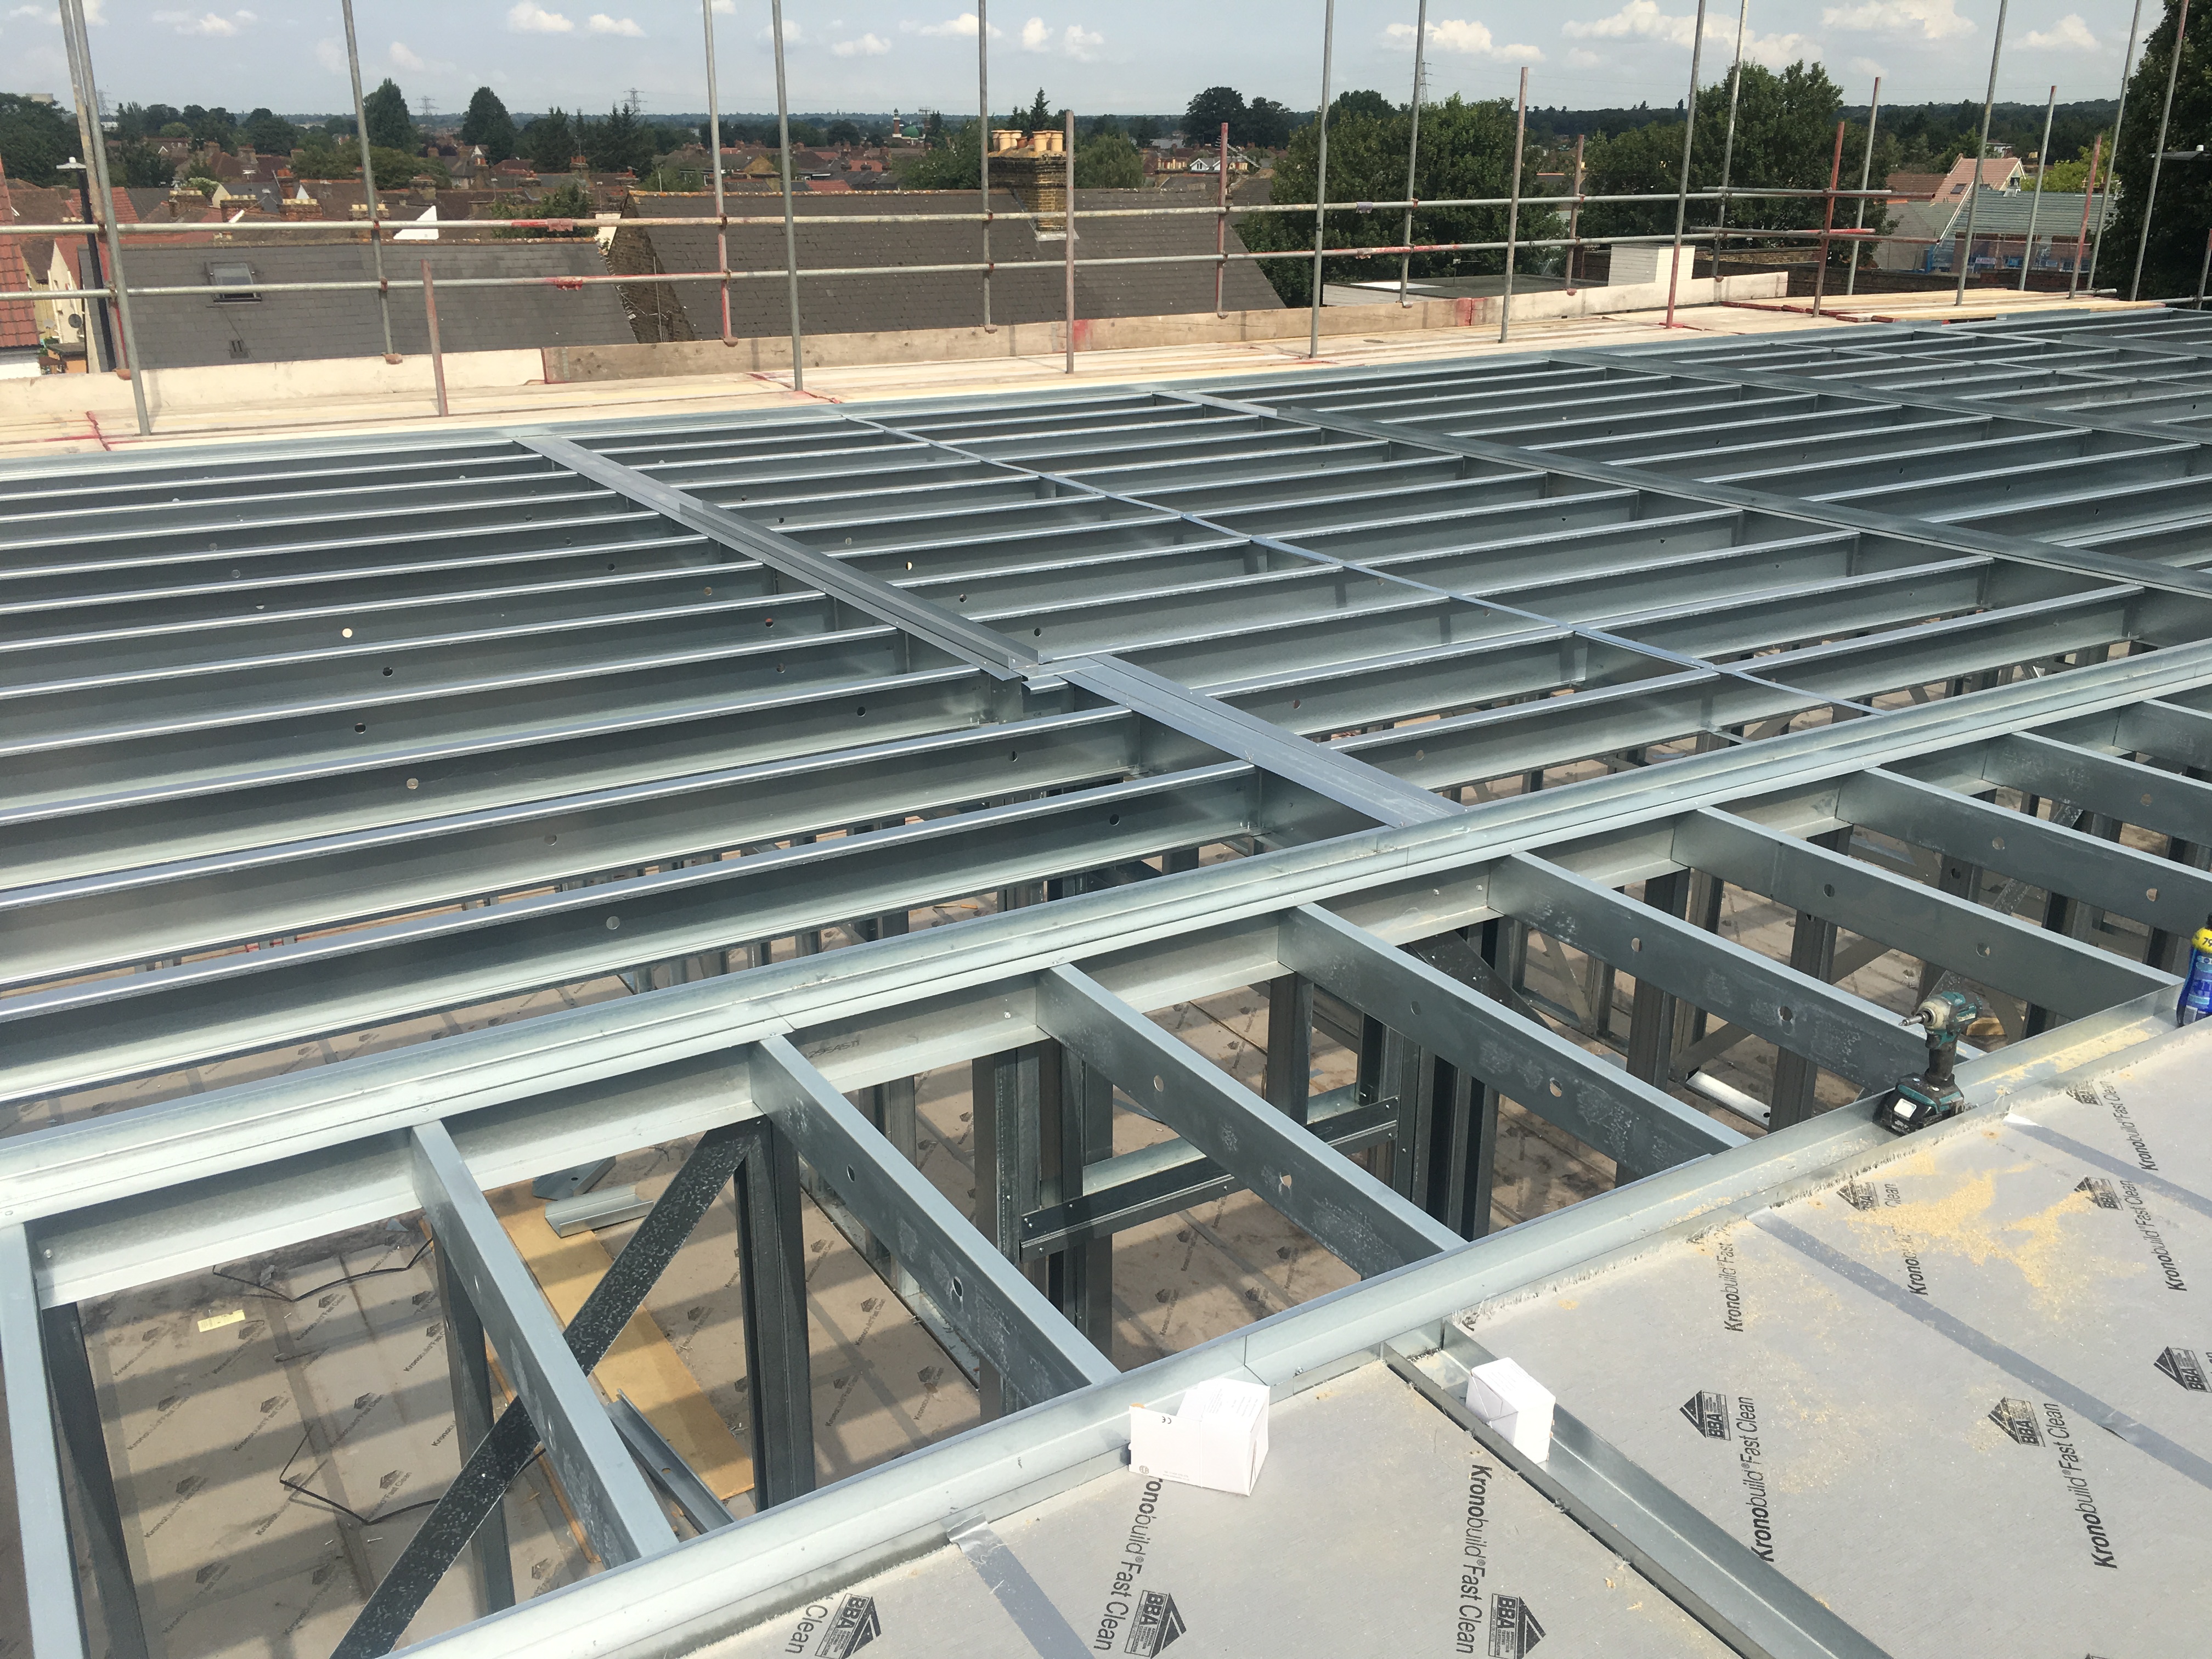
The frame is constructed using a stick-built system that allows materials to get to site quickly. The lightweight members are easy to maneuver and can often negate the need for heavy lifting equipment.
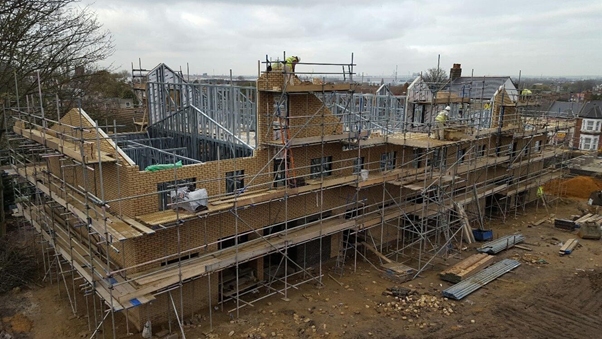
A typical application of a lightweight frame is to build a vertical extension on the top of an existing building.
Testing of light gauge steel sections has been carried out at both Southbank and Greenwich Universities. Some of the investigations carried out include the local buckling of floor joists and the tie forces within the light gauge steel frame in a disproportionate collapse incident. Laboratory testing allows us to refine our designs and become more efficient.